Sealine
Residential Resort·Al Zorah | UAE·2024·Under Construction
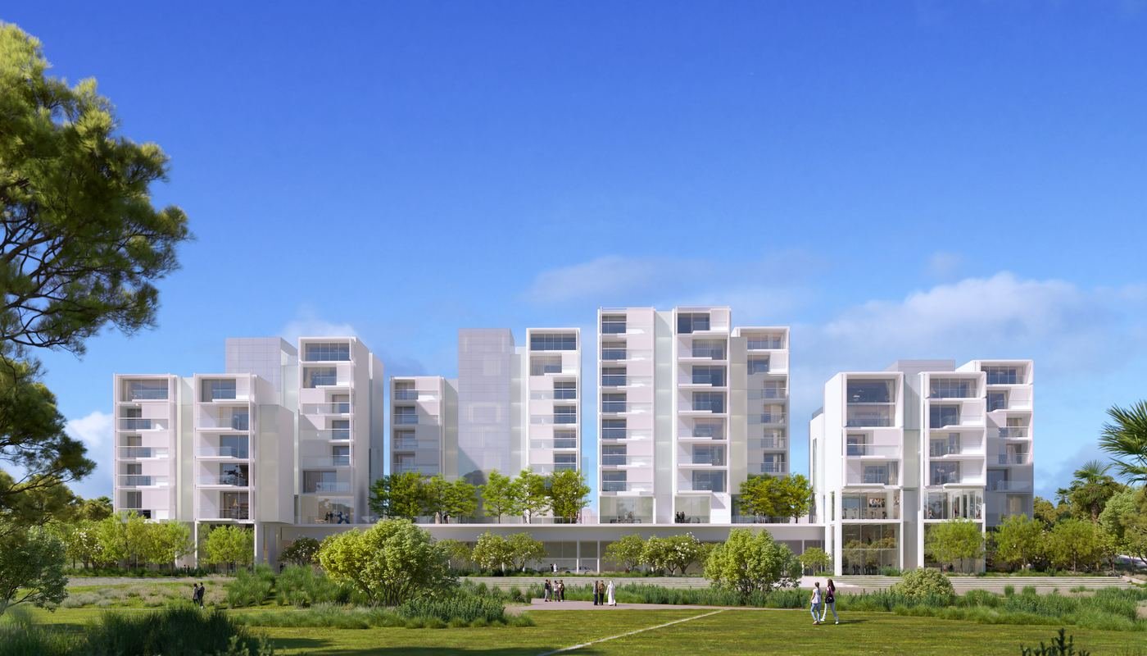
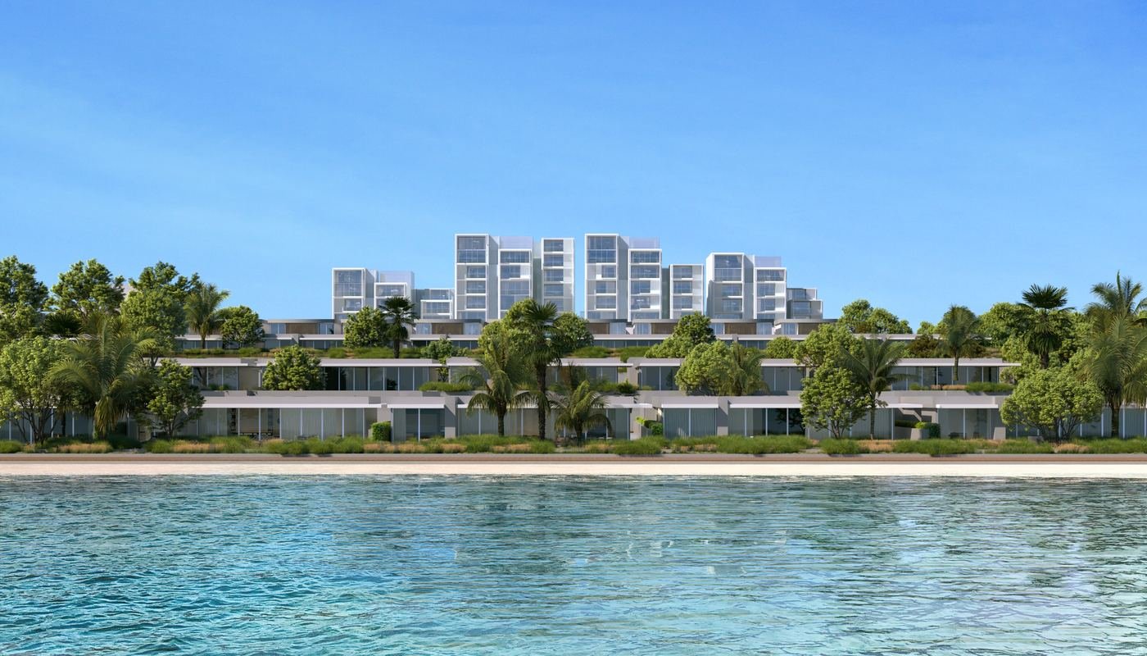
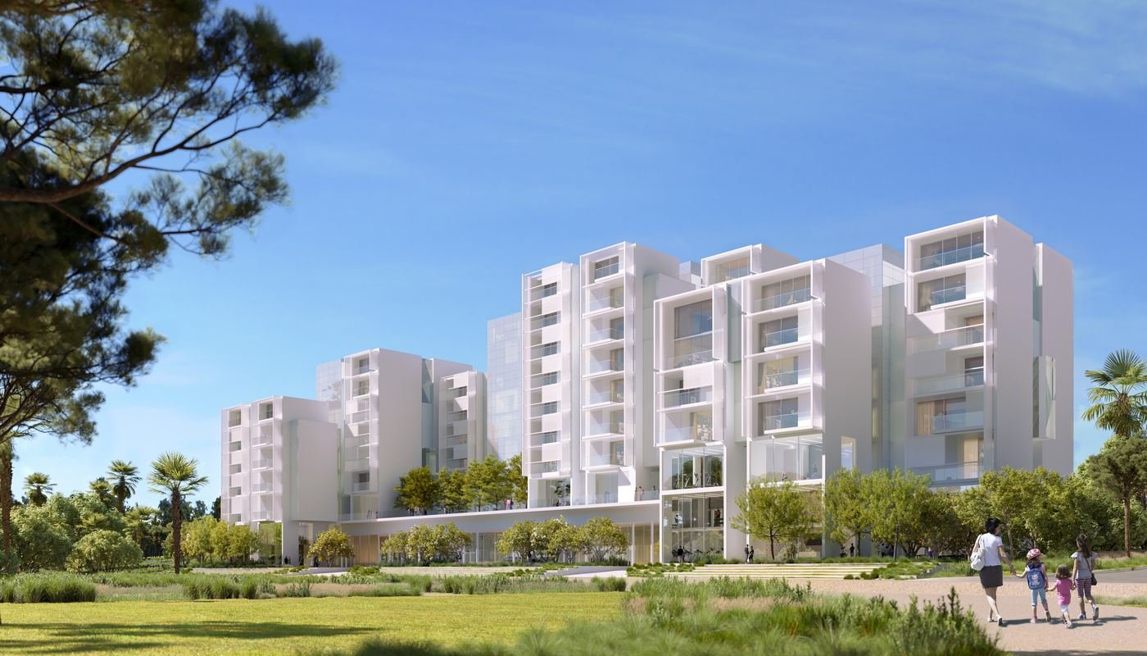
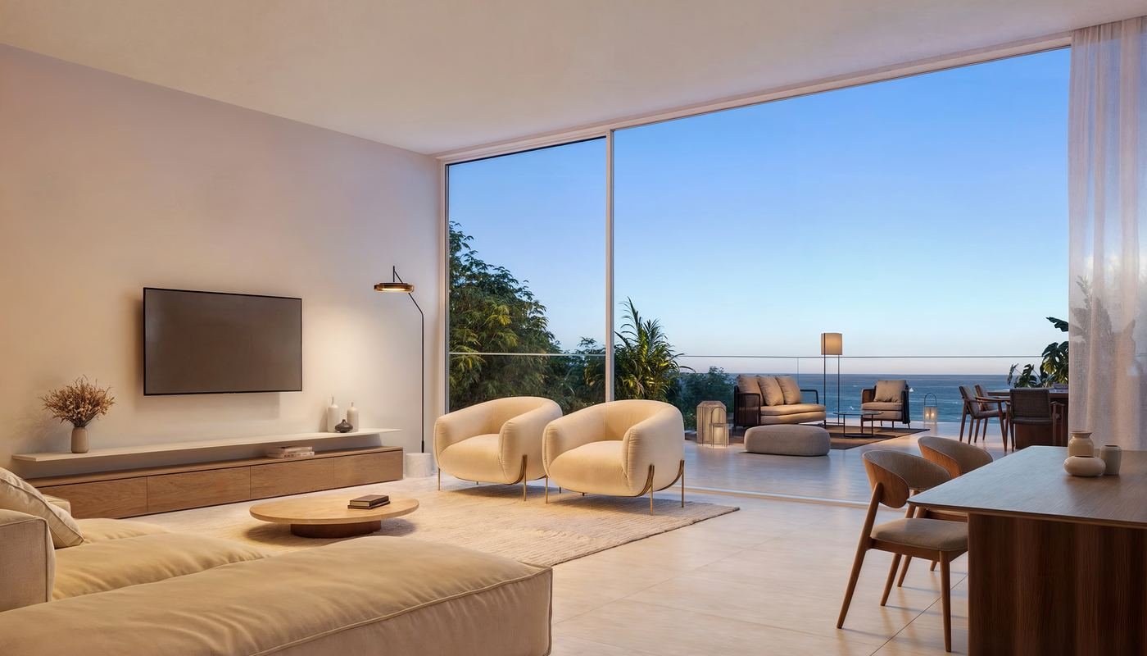
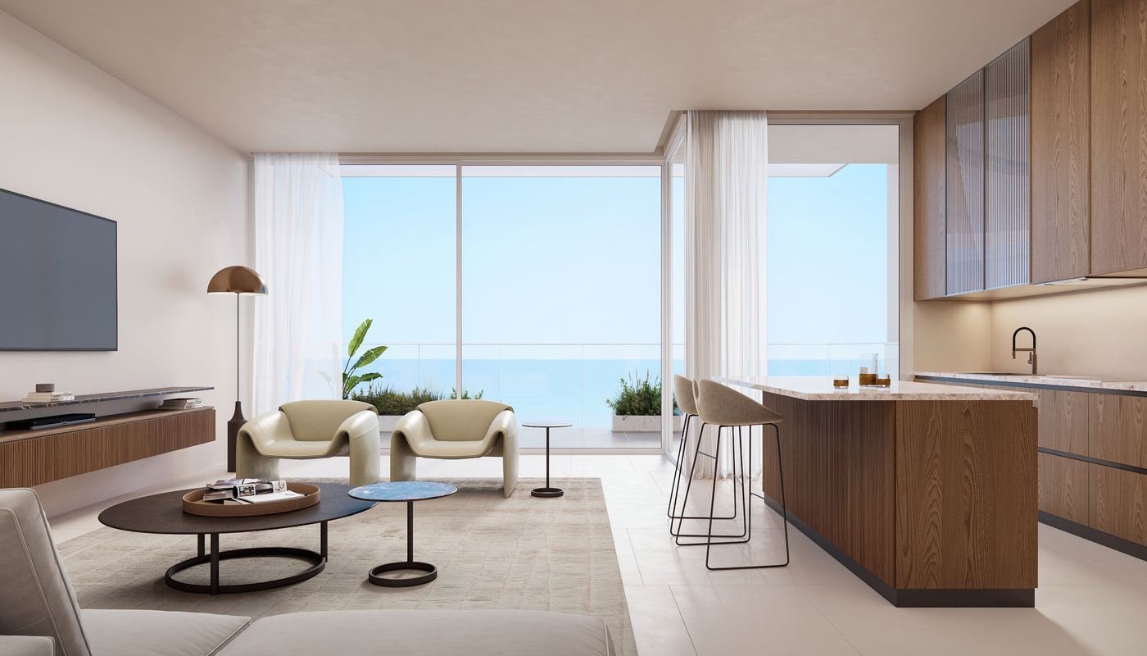
Sealine occupies a beachfront site within Al Zorah City, UAE, with direct frontage onto open sand and the mangrove-lined water beyond. The building is organised as a single linear block, its massing broken into a staggered row of stepped volumes rather than one continuous elevation, each stagger opening a sightline to the sea for the units set back from the water's edge.
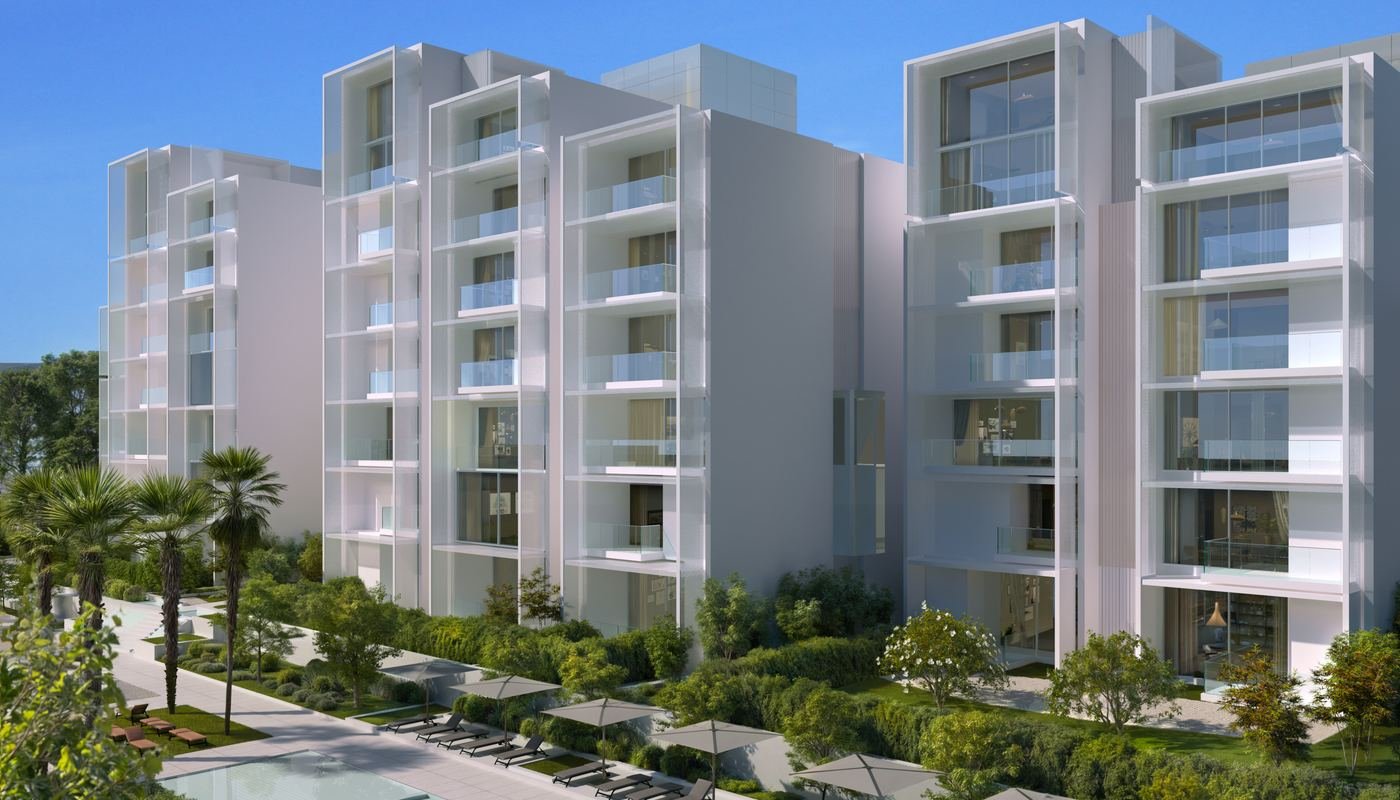
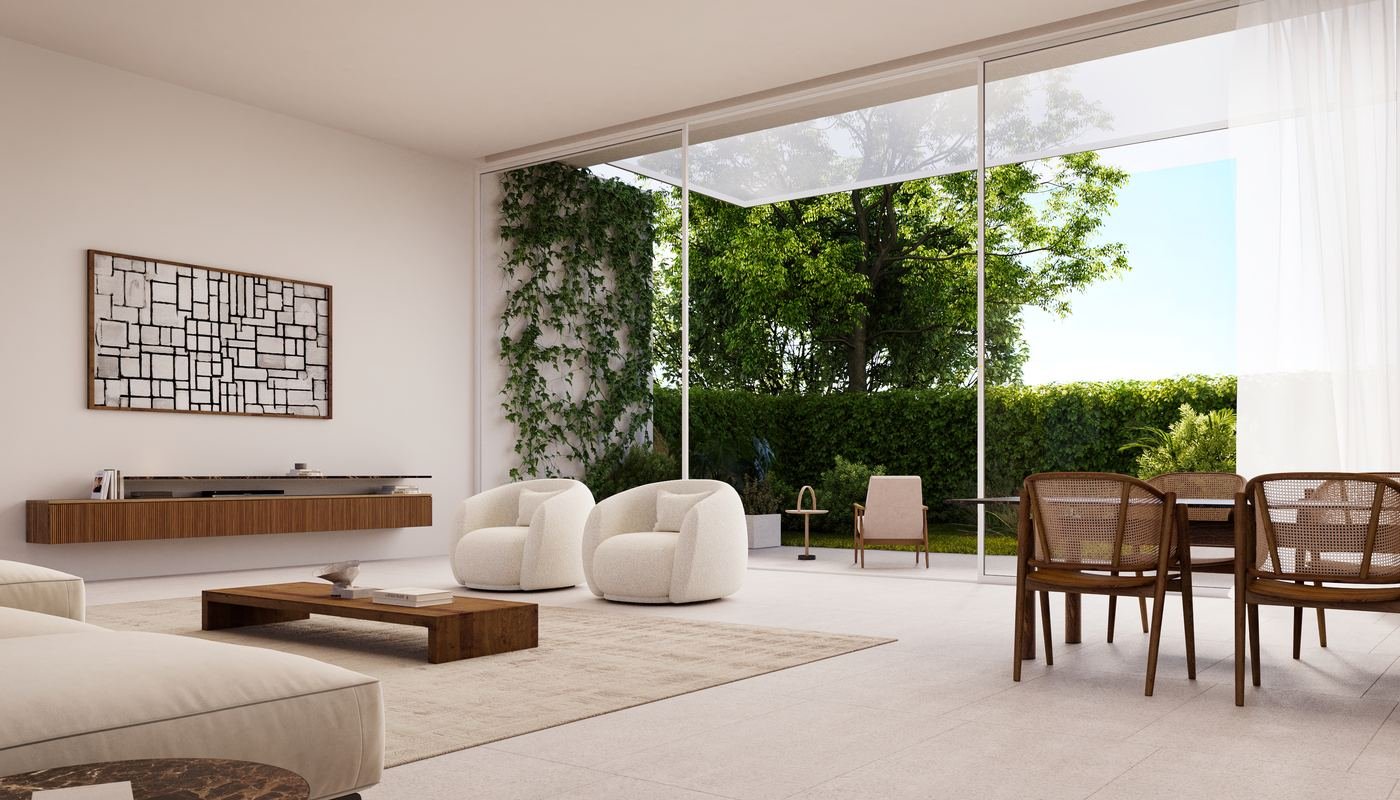
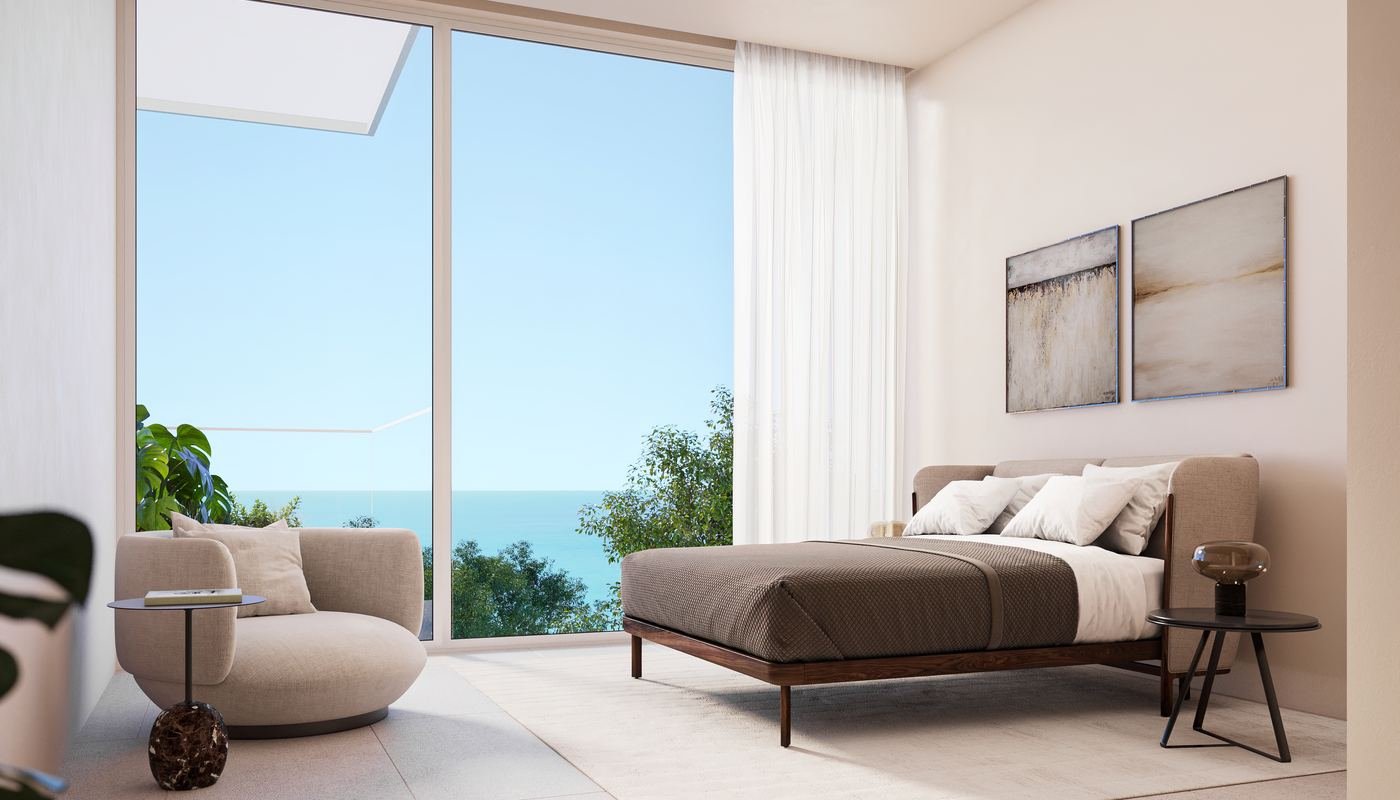
That stepped massing is the project's main architectural move: rather than a flat facade competing for the same view, the row breaks itself into a rhythm of advancing and receding volumes, terraced at the lower levels onto shared gardens and a communal pool, and pulled back at intervals to let light and view reach through the depth of the block. Materials stay restrained and coastal in register -- pale timber, quiet stone, and full-height glazing -- carried consistently from the shared ground floor up through each level, so the building reads as one continuous architectural idea rather than a stack of separate units.
Jo Geitani Architects designed Sealine project for Solidere International's development in Al Zorah, Ajman, UAE.