The Gateway
Residential Resort·Al Zorah | UAE·2024·Under Construction
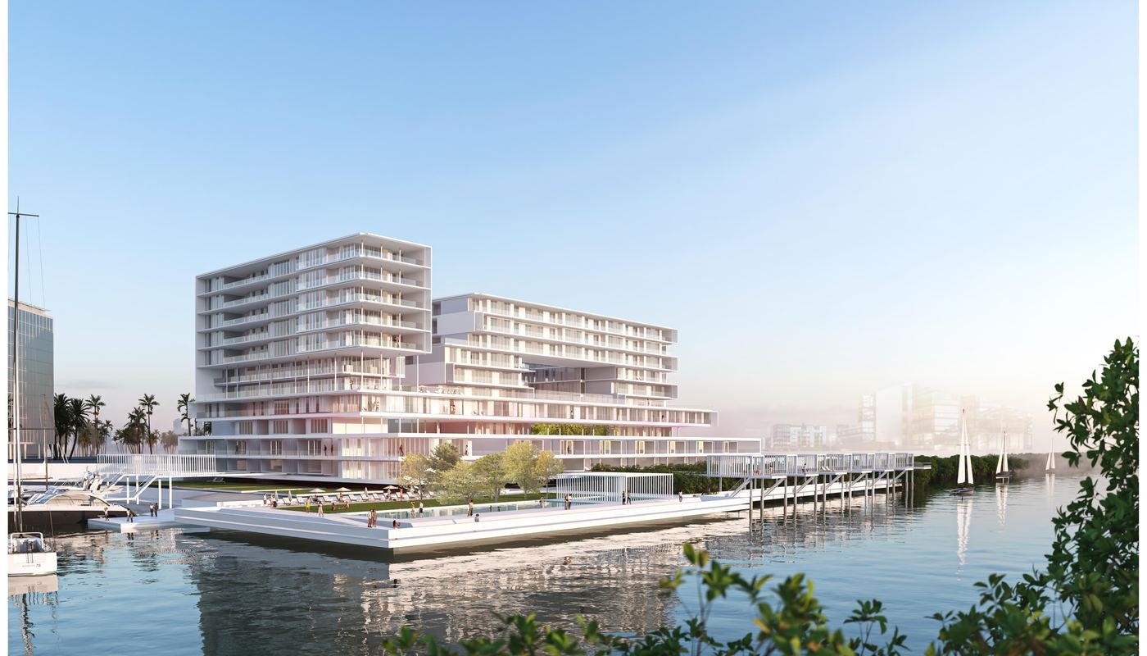
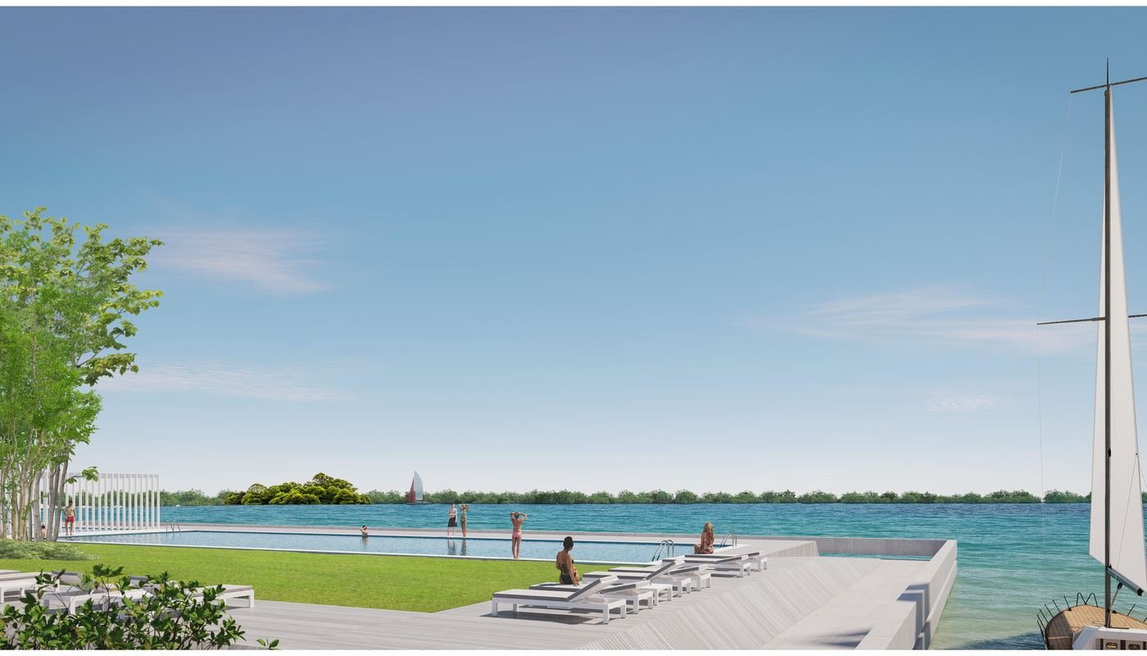
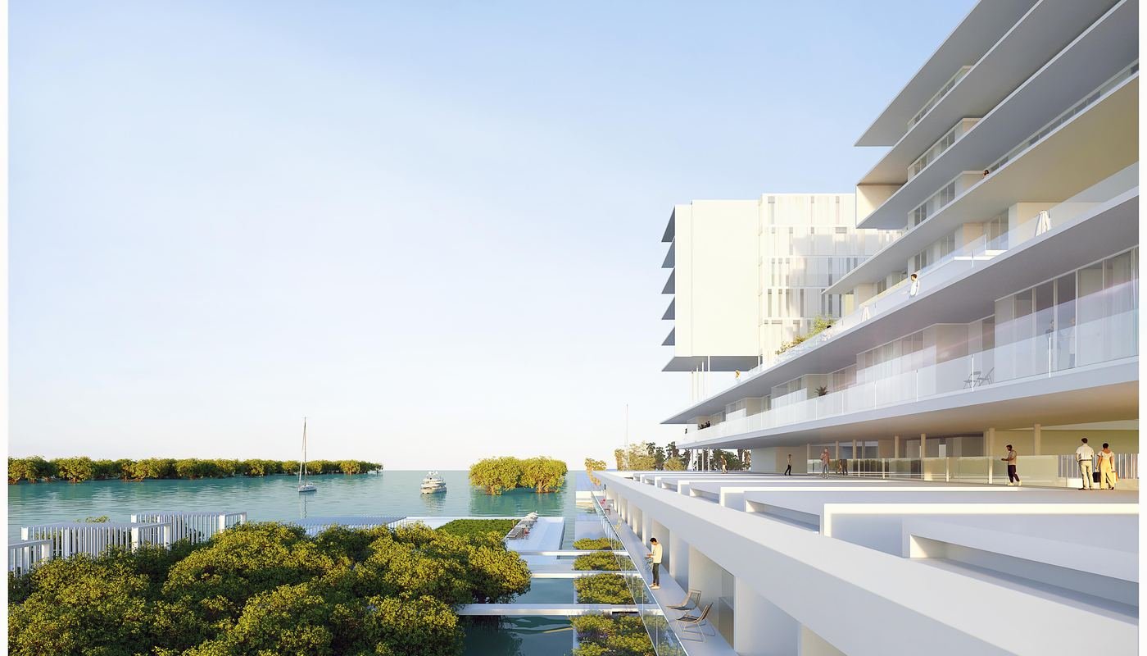
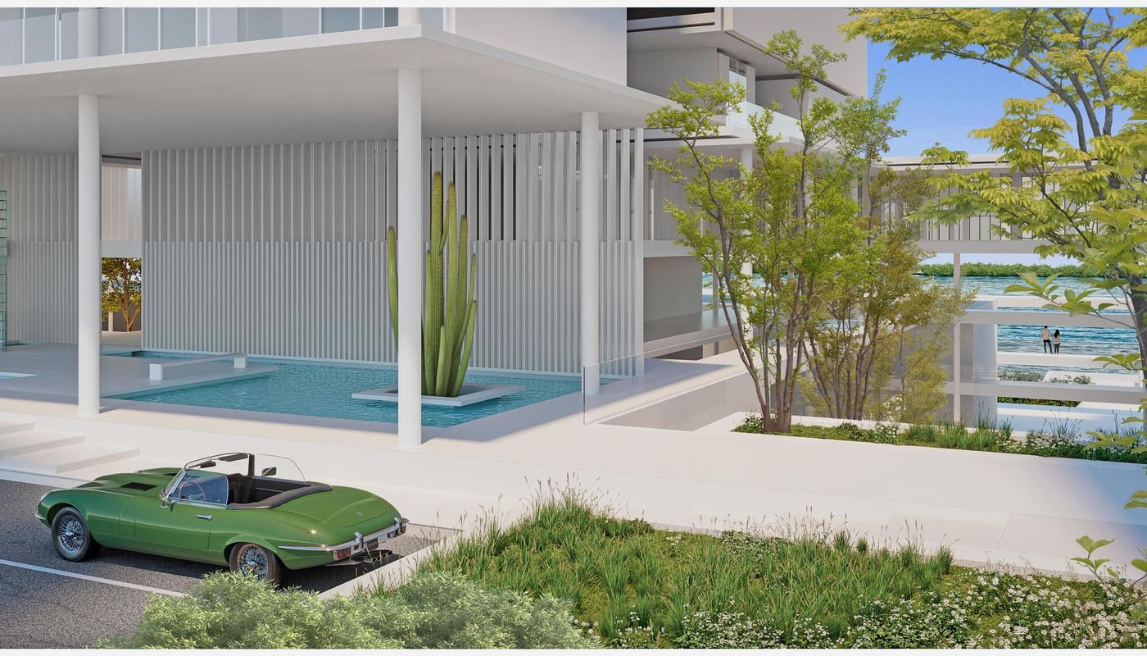
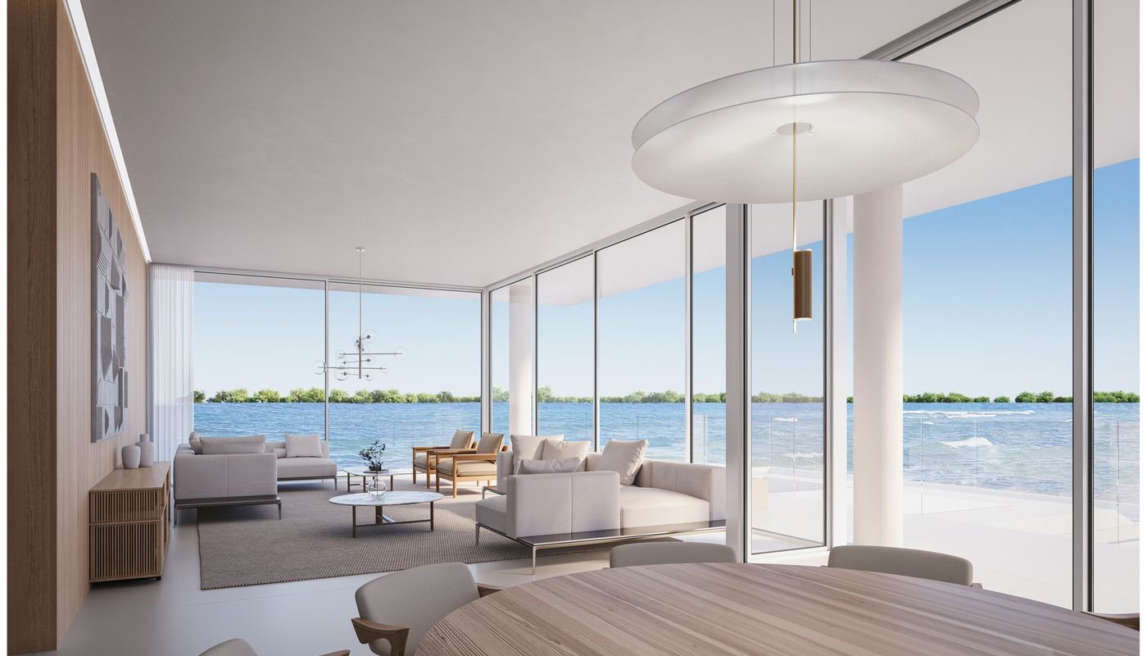
Set on a marina-front site in Al Zorah, UAE, next to a protected mangrove forest, The Gateway is conceived as two linear volumes rather than a single block, each oriented to draw in open-water views without competing with the other for them. One volume runs along the marina edge; the second wraps around an internal courtyard that itself opens onto the sea and the mangrove beyond, letting the plan hold two very different waterfront conditions within one compact, unified footprint.
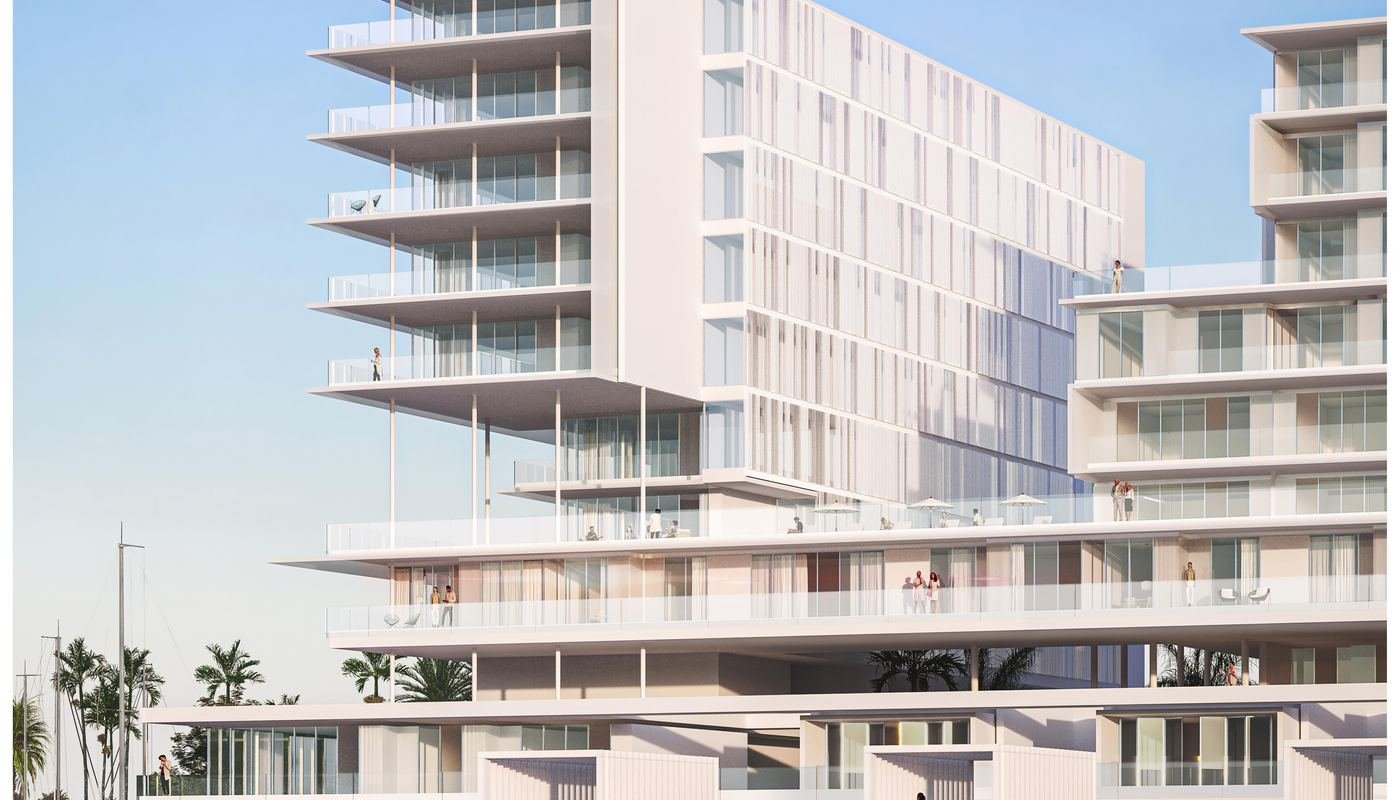
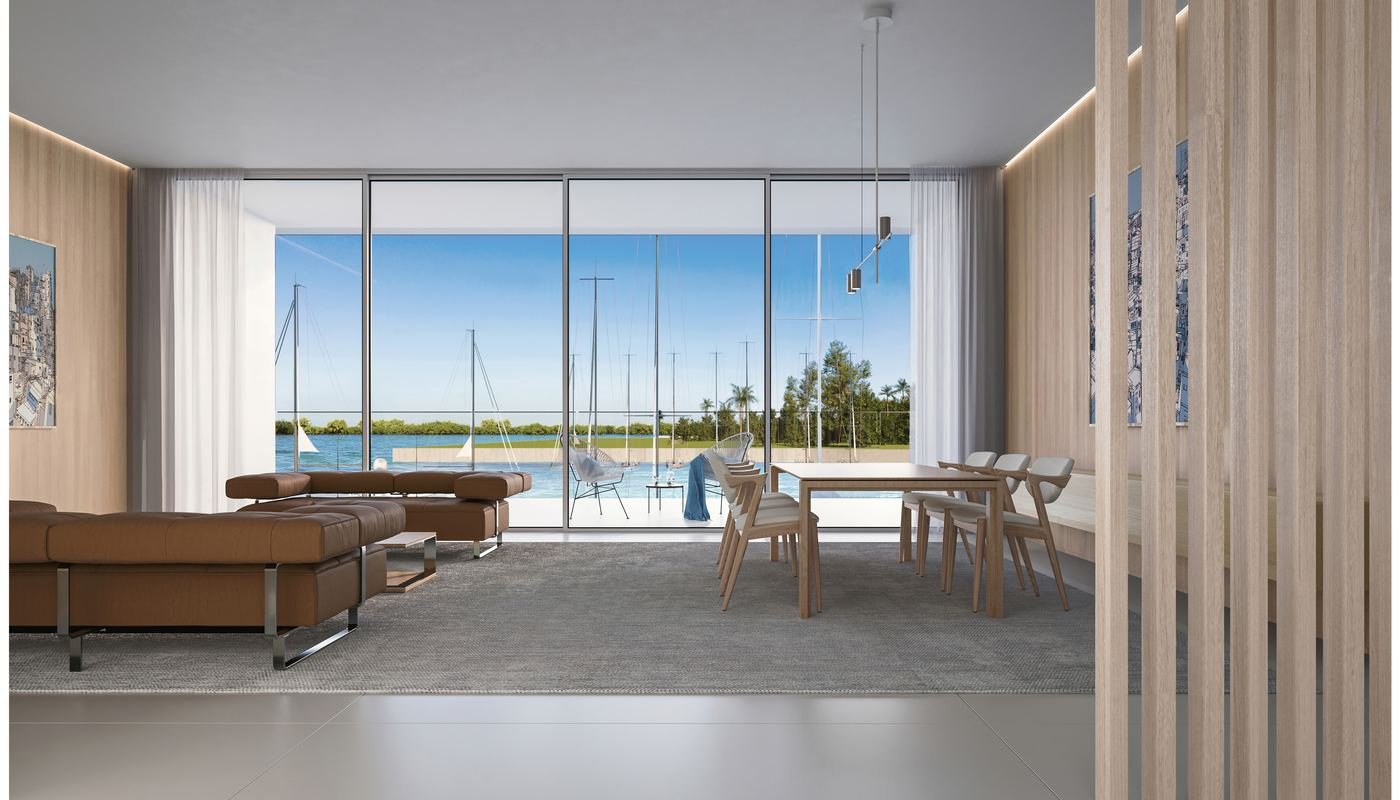
The formal language stays close to a minimalist reading of Mediterranean coastal architecture: white volumes, taut horizontal lines, and terraces read as part of the structure rather than applied to it, stepping across the facades at every level and shaded by aluminum awnings sized to cut the worst of the Gulf sun without closing the elevation off from it. At ground level the same shading logic shifts to planting, softening the base of the building and shaping a shaded threshold along its edges. A series of internal courtyards perforate the lower floors, pulling daylight and cross-ventilation down through skylights and full-height glazing rather than relying on the facade alone. Kept white throughout, the volumes are conceived to reflect rather than absorb the coastal heat, holding a deliberate, quiet contrast against the blue of the marina and open sea around them.
Jo Geitani Architects designed the Gateway project for Solidere International's development in Al Zorah, Ajman, UAE.