The Nest
Prefab House·Mount Lebanon·2018
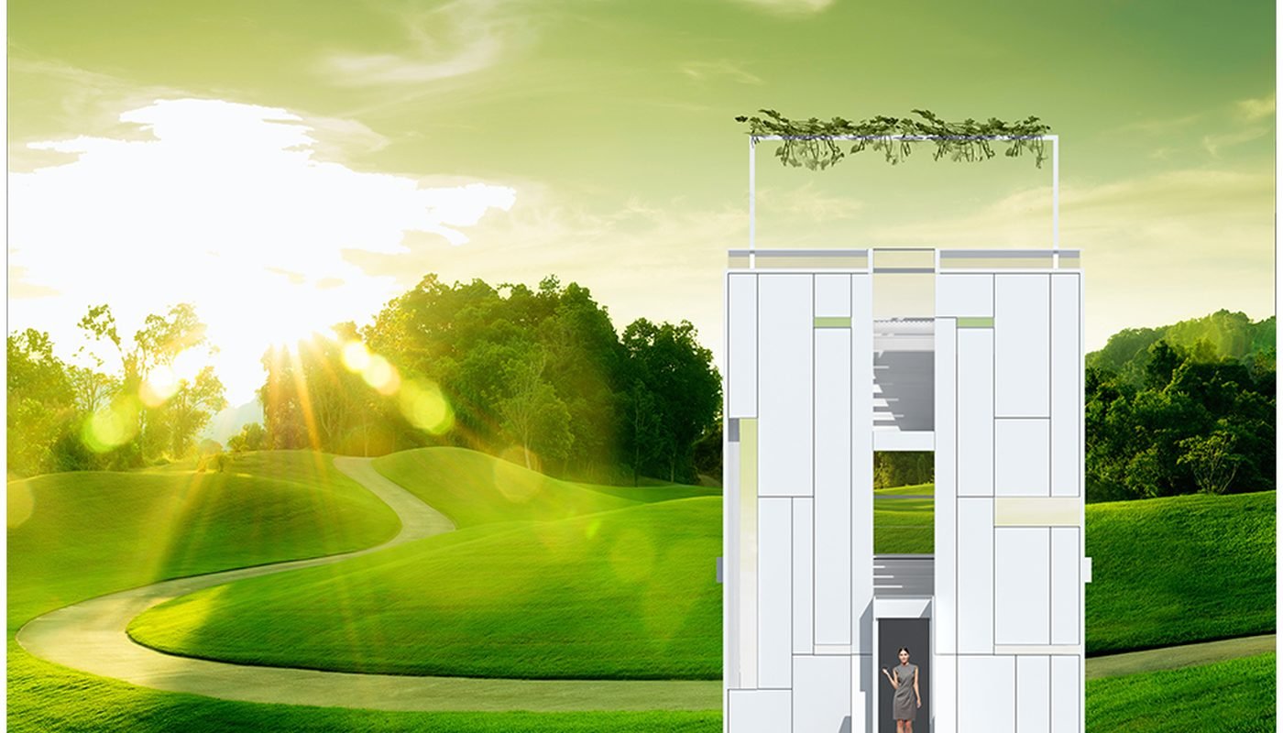
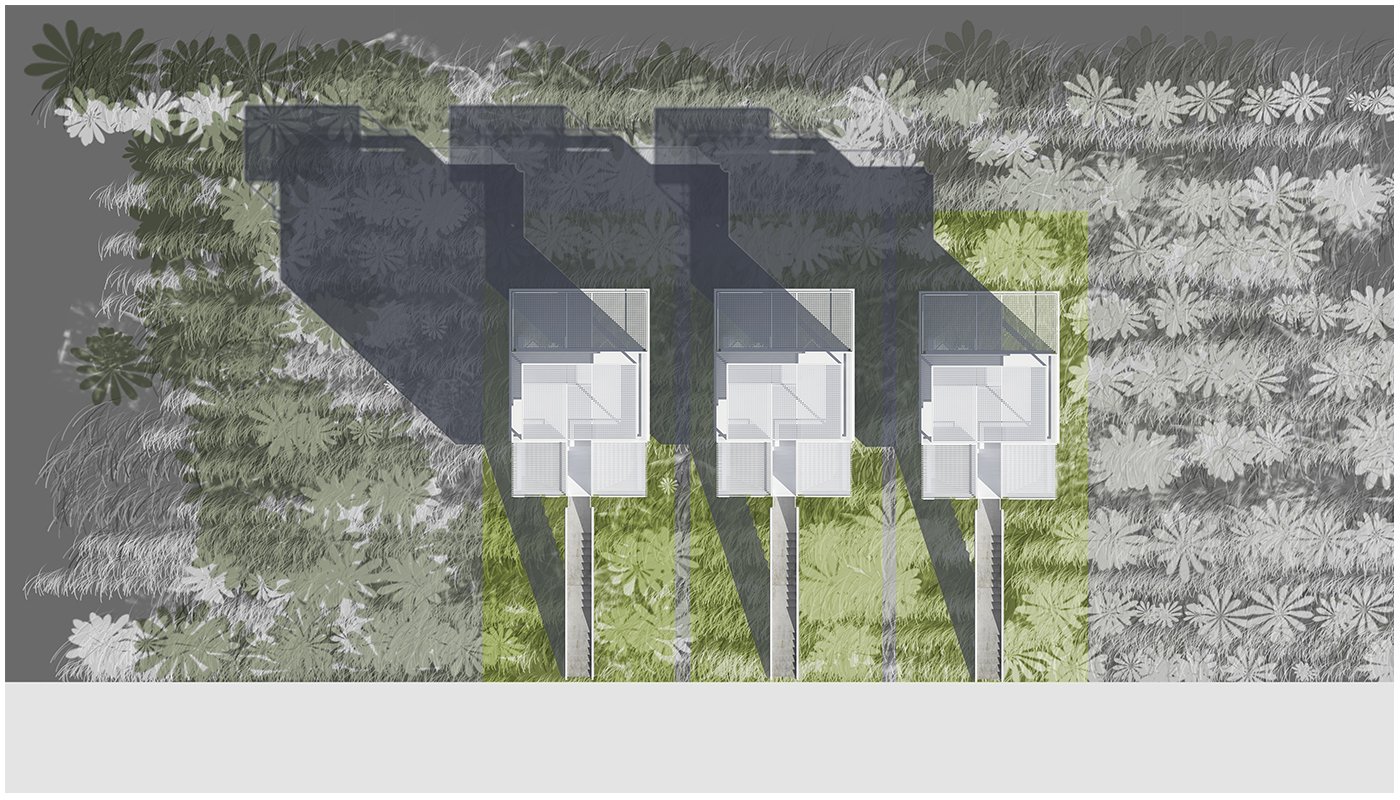
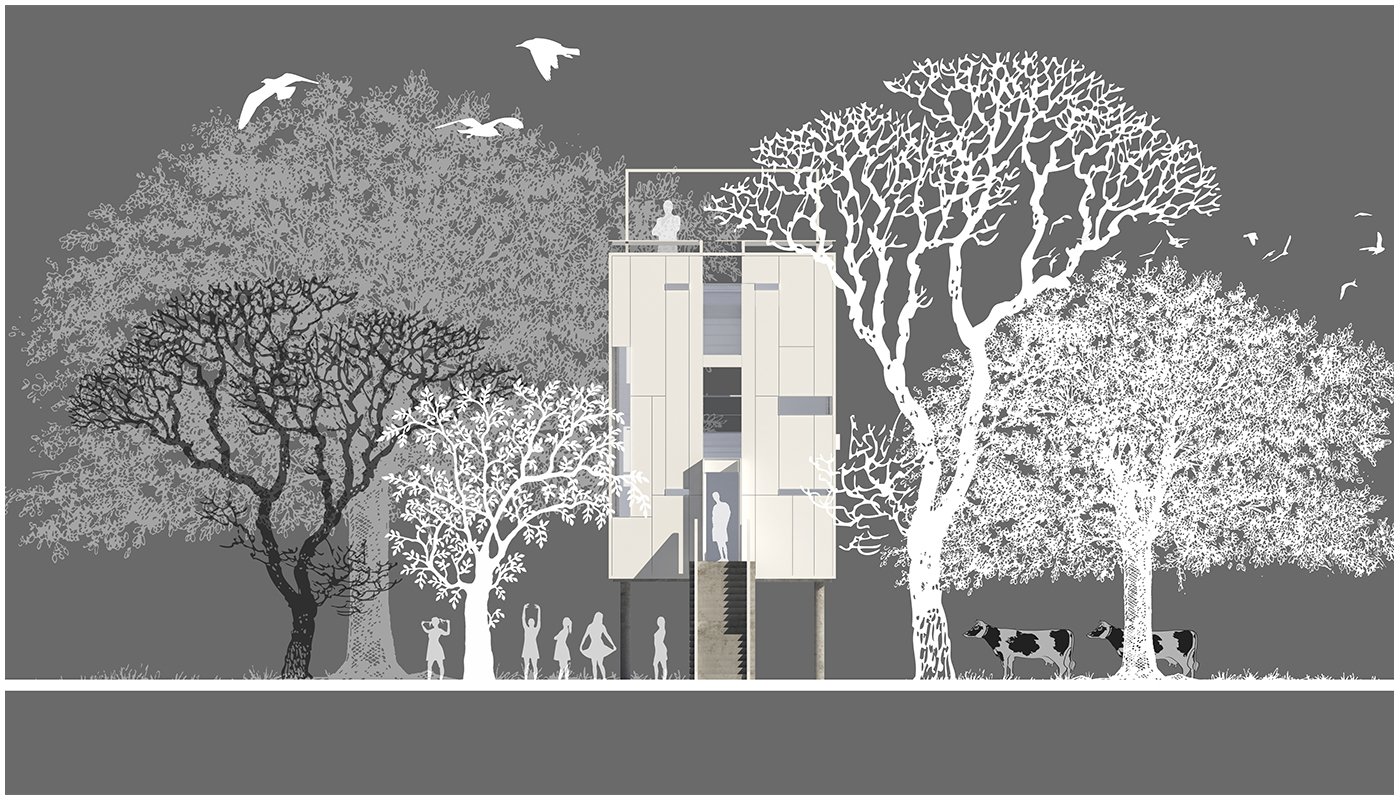
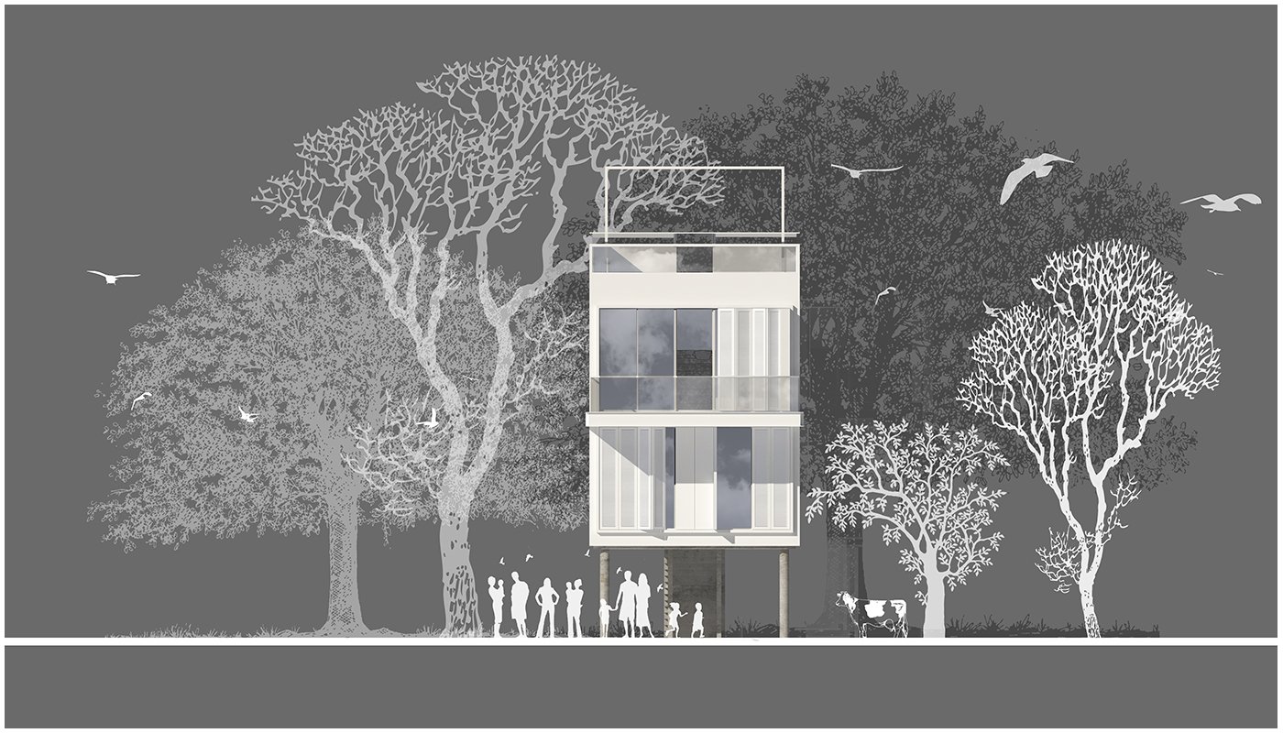
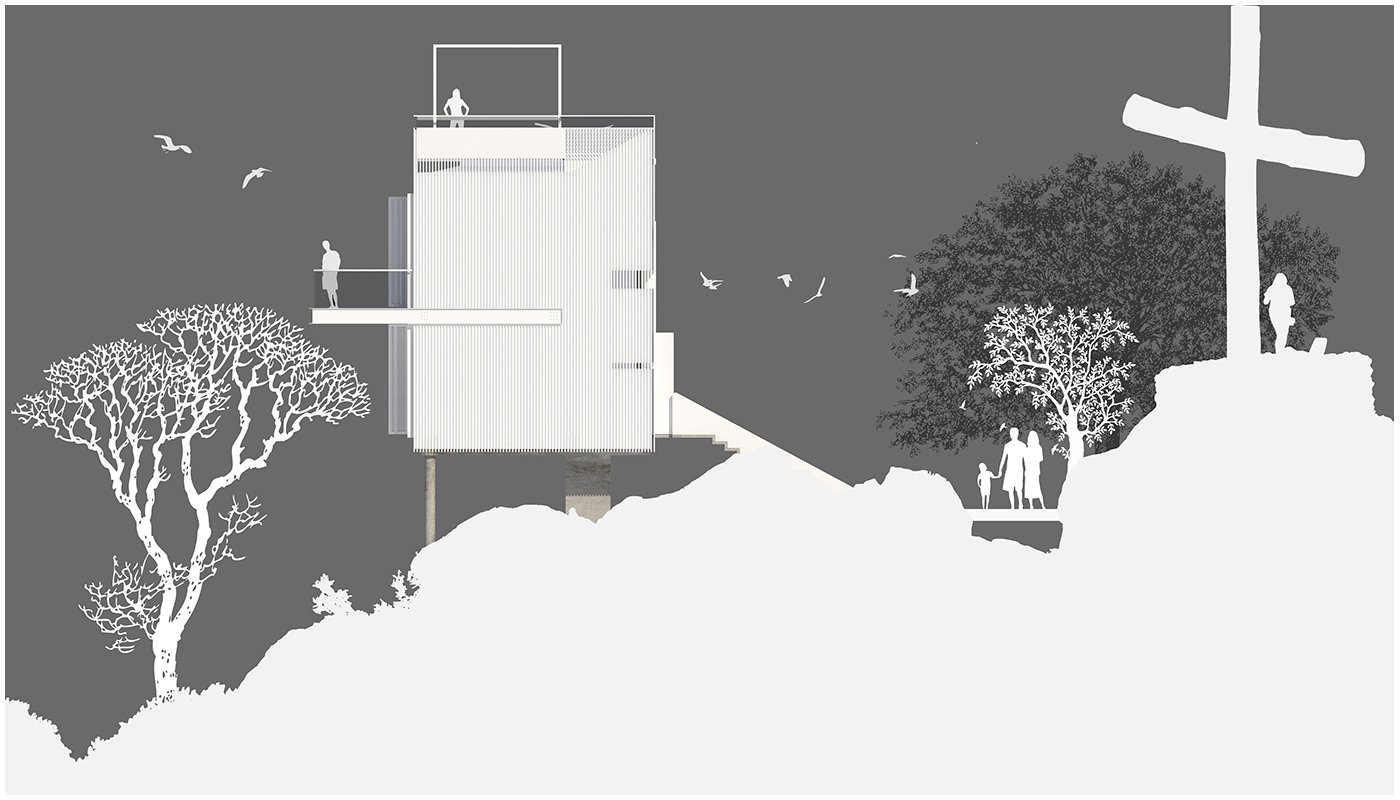
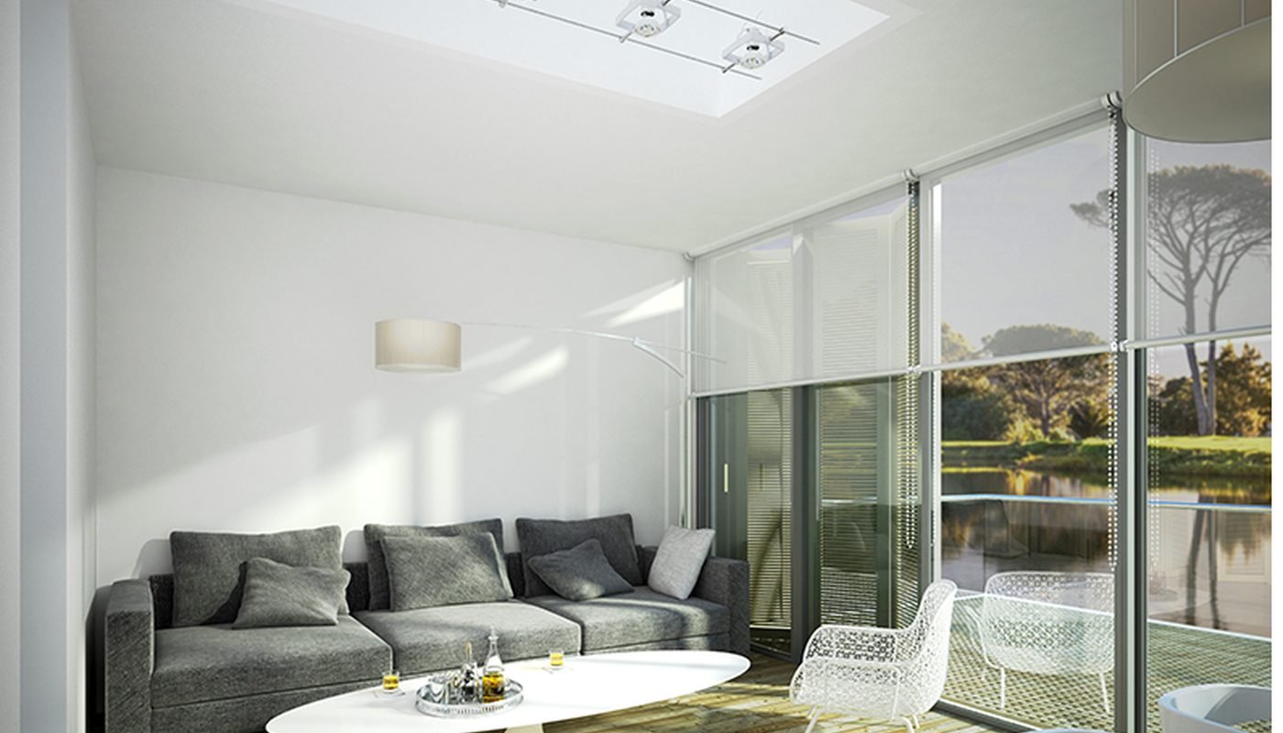
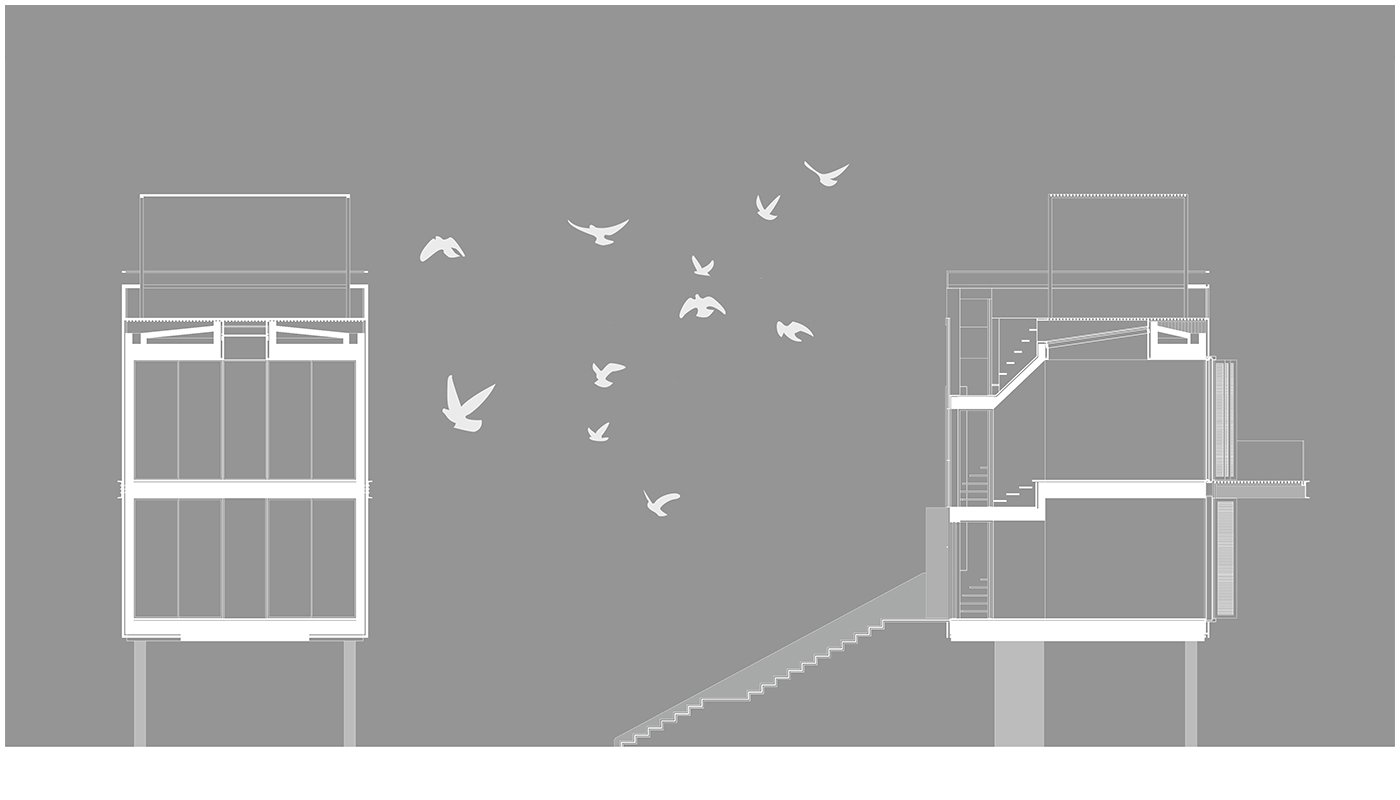
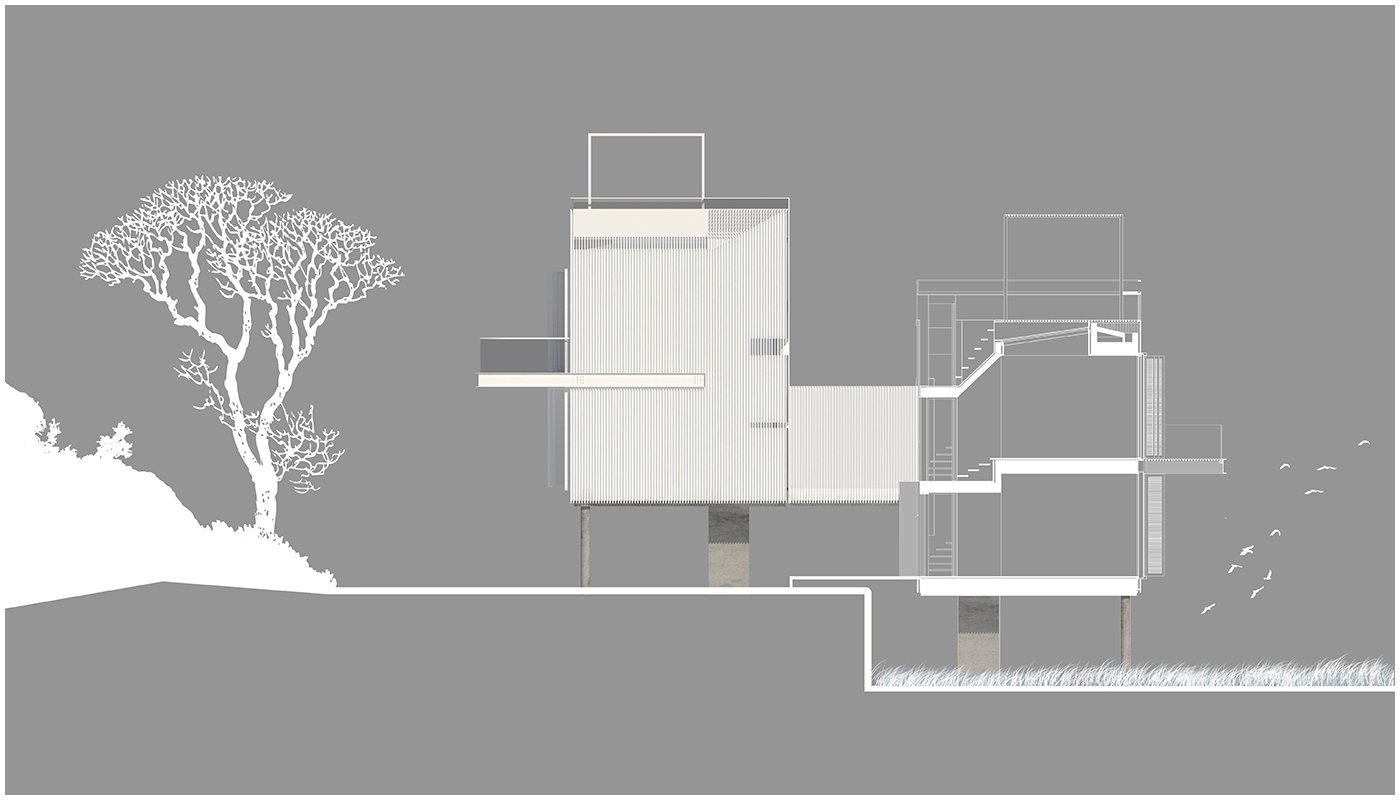
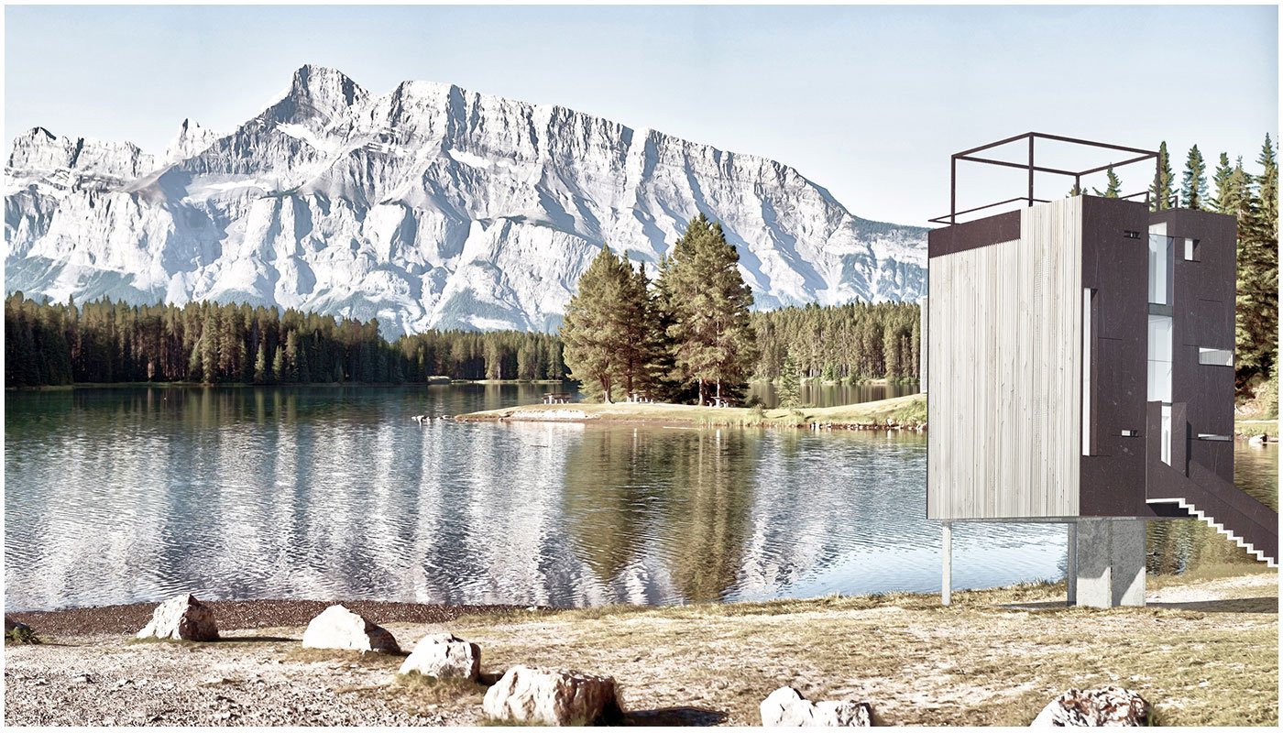
The Nest takes its cue from the way birds build: light, adaptable structures that settle into whatever landscape they're given, mountain or coast alike. Conceived as a simple, two-storey box lifted on a concrete foundation, the house opens its ground floor toward the view through a run of sliding doors, with perforated wood panels sheltering the bedrooms and living spaces from the wind without shutting out the surrounding nature. A straight stair leads up to an open-plan living room on the floor above, which spills out onto a floating balcony and a terrace sheltered by metal pergolas woven through with timber louvres; a skylight overhead pulls daylight down into the heart of the plan.
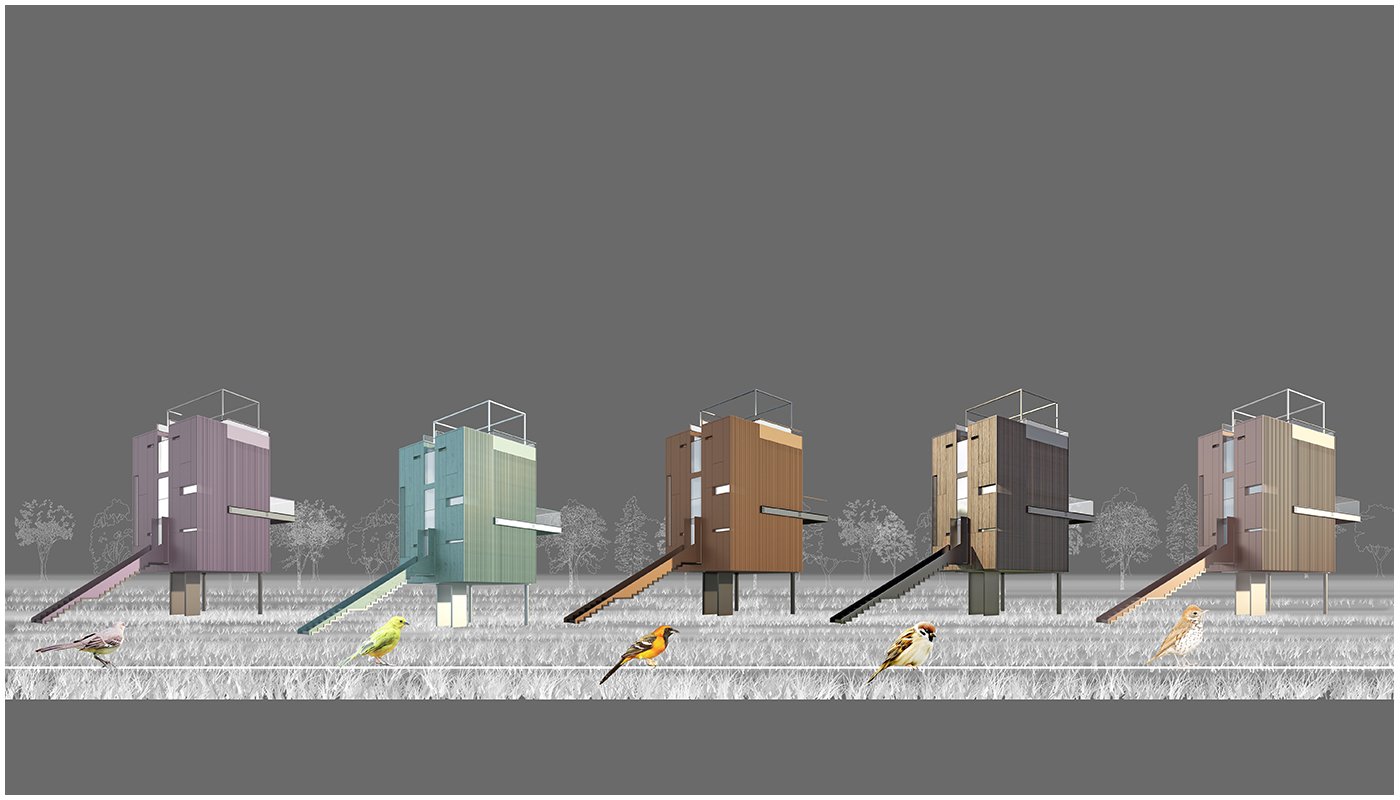
Two bedrooms and the entrance sit on the first floor, framed by full-height glazing and opening onto a private timber bridge that carries residents directly out into the landscape, less an exit than an extension of the house itself. The Nest is designed as a genuine prefab system rather than a one-off: concrete for the core structure, with wood or steel as lighter alternatives for sites heavy trucks can't reach, and a choice of zinc, timber, or aluminium panelling for the skin. The result is what its own concept calls “a non-mass-produced house made from mass-produced components,” each version built to its site, but drawn from the same adaptable kit of parts.