French Avenue
Residential Building·Beirut Central District·2006·Unbuilt
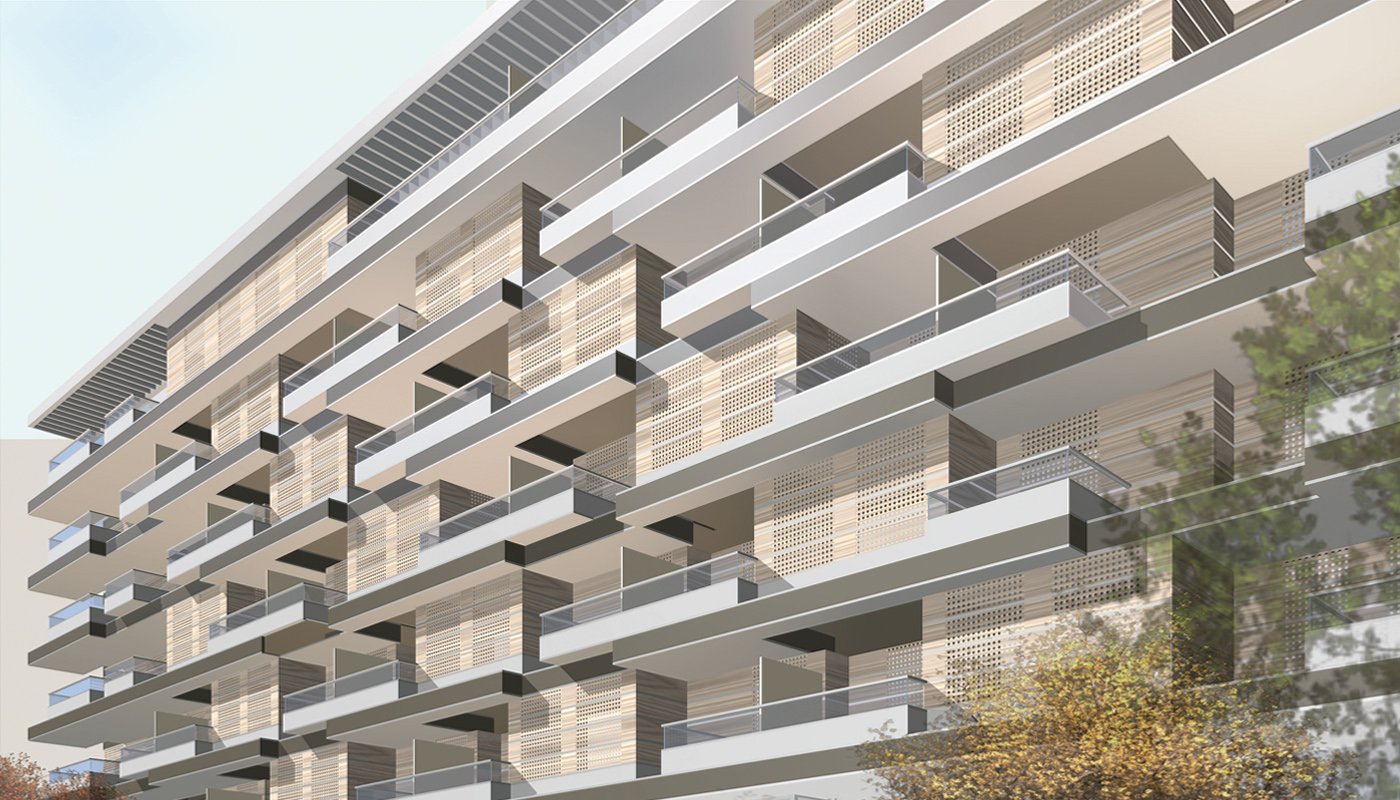
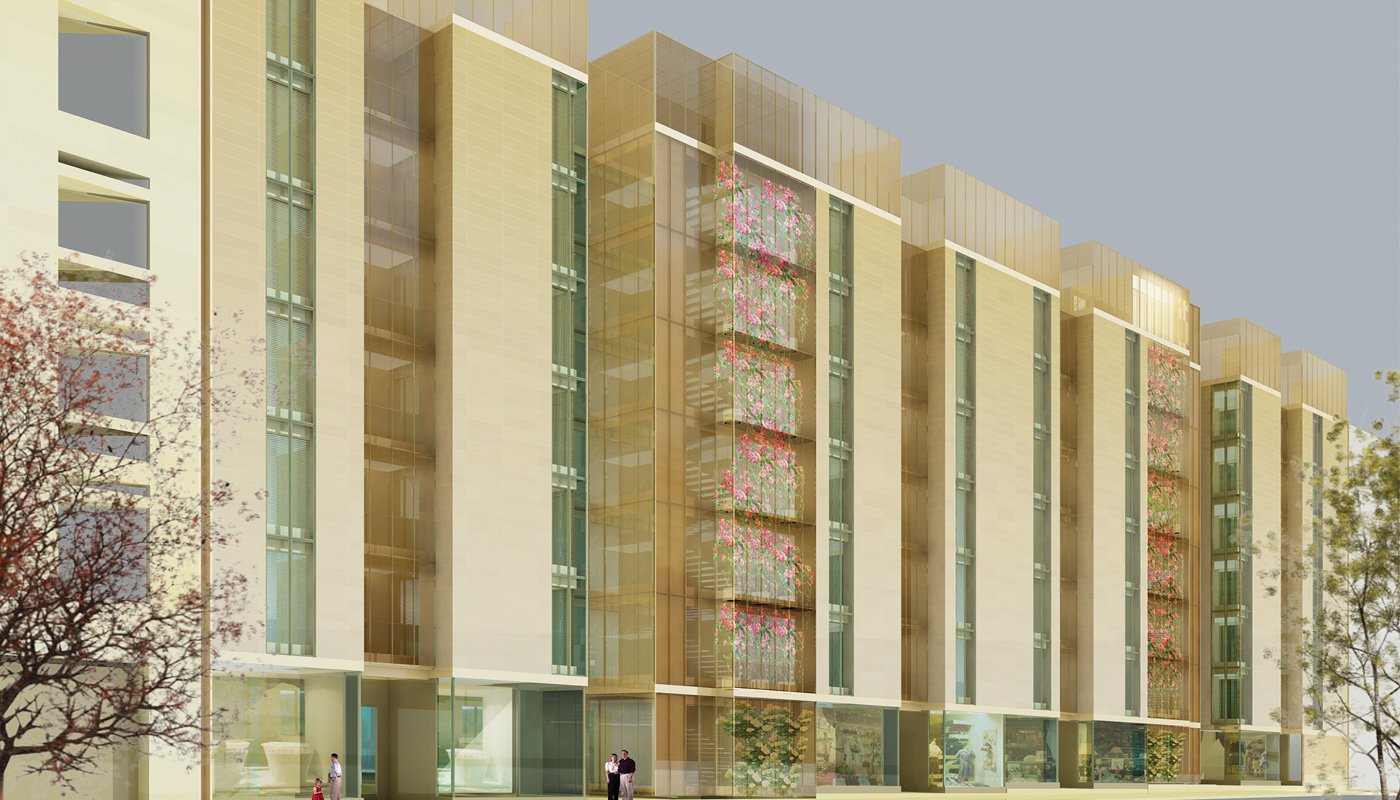
A residential building in Beirut's central district built around a rhythm of angular, folded balconies that step forward and back across the facade, catching light differently from one unit to the next and breaking what could have been a flat, repetitive elevation into something with real depth and shadow. Warm timber soffits line the underside of each balcony, a quiet material counterpoint to the building's cooler stone and metal cladding.
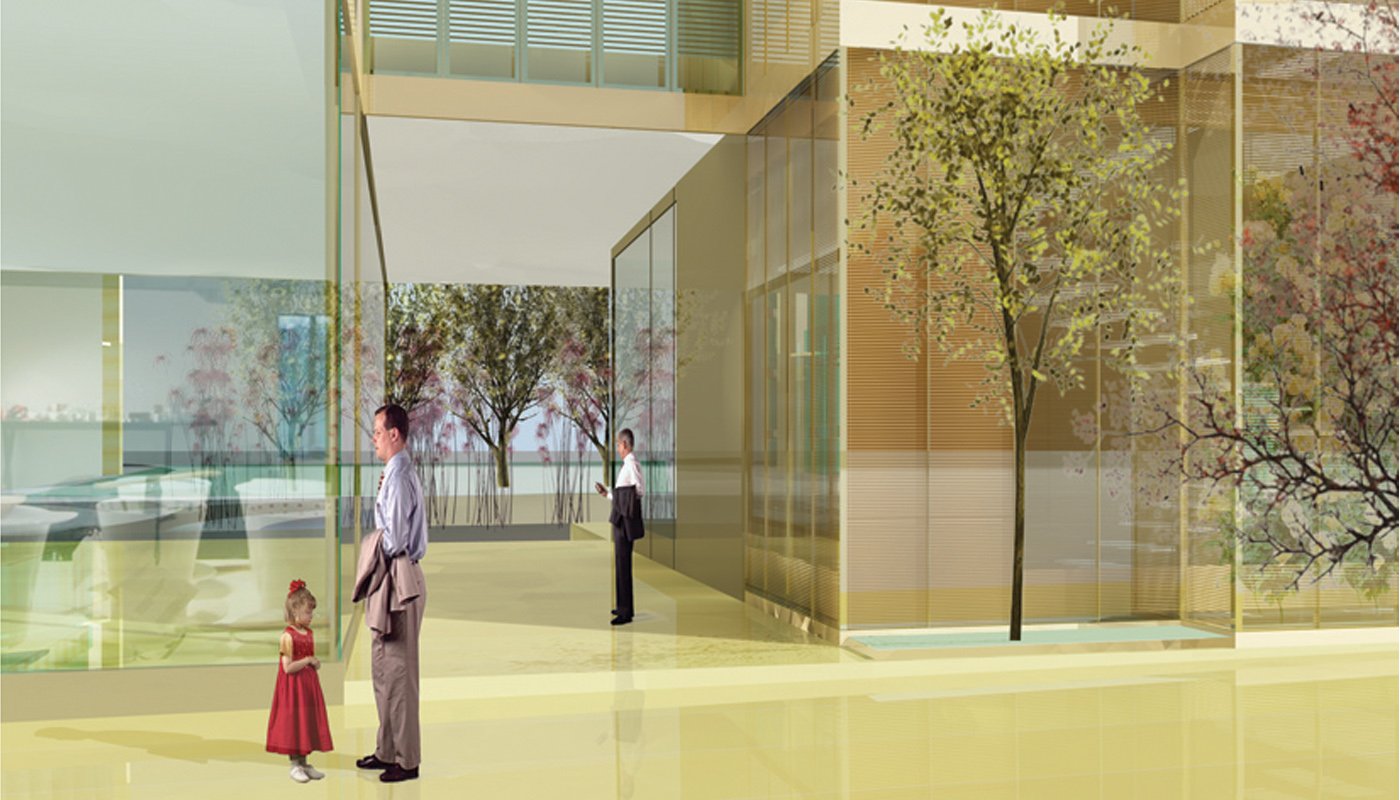
At ground level, the entrance sequence takes a different tone entirely: a double-height lobby framed in glass, with mature trees planted directly inside the space, blurring the line between an interior arrival hall and a garden, a calm, planted threshold before the more angular geometry of the residential floors above.