Mixed use building
Mixed-Use·Riyadh | KSA·2009·Competition Proposal
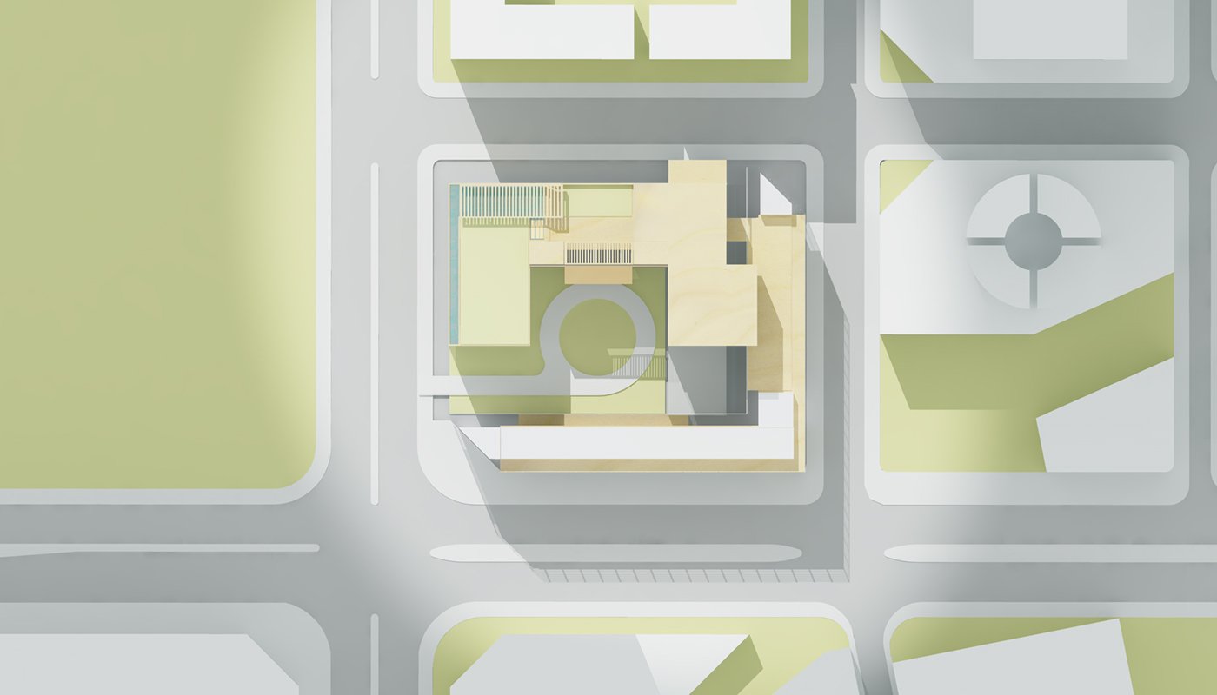
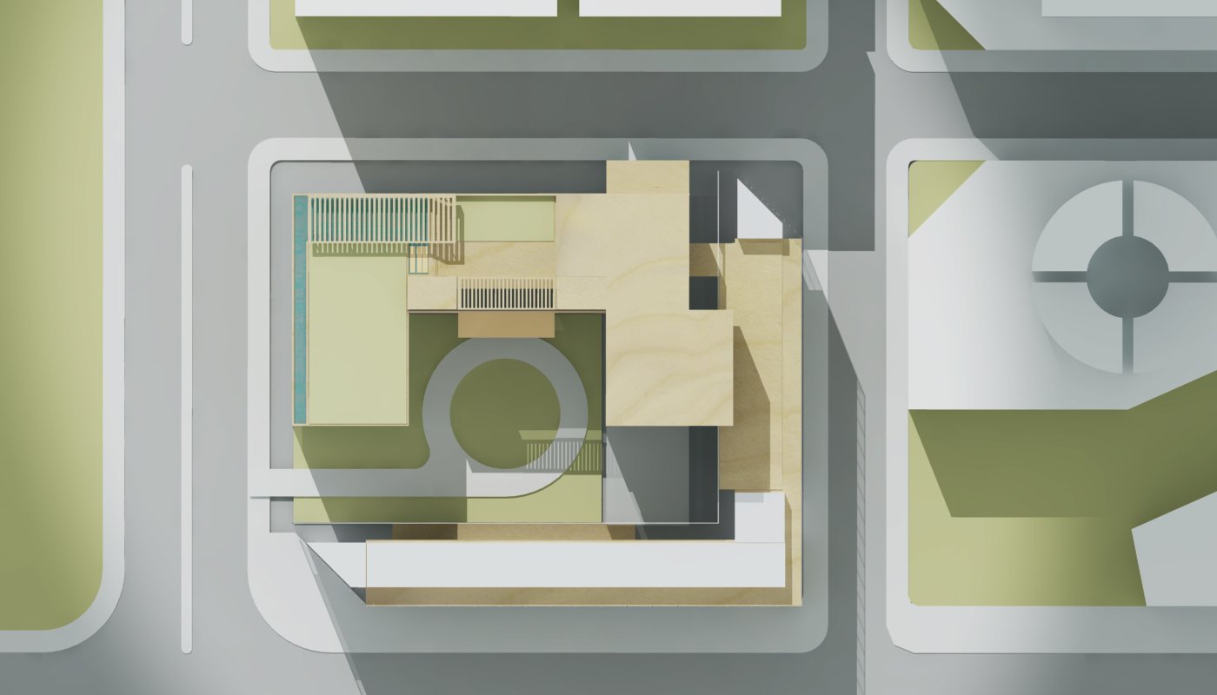
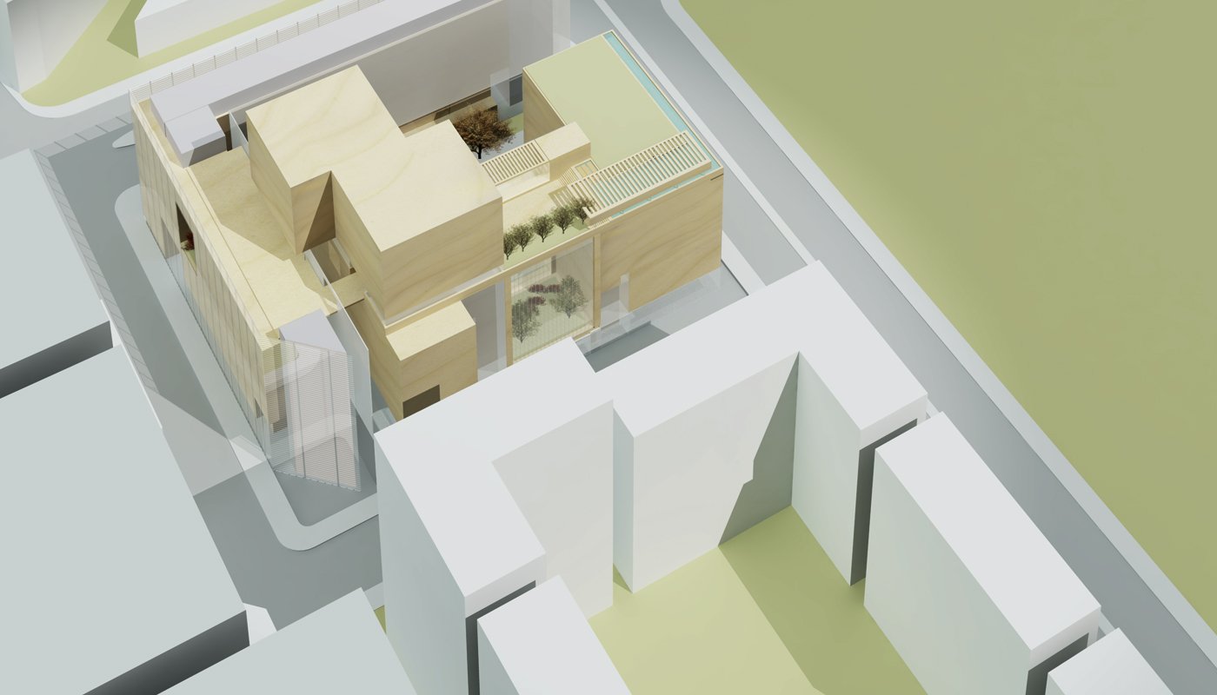
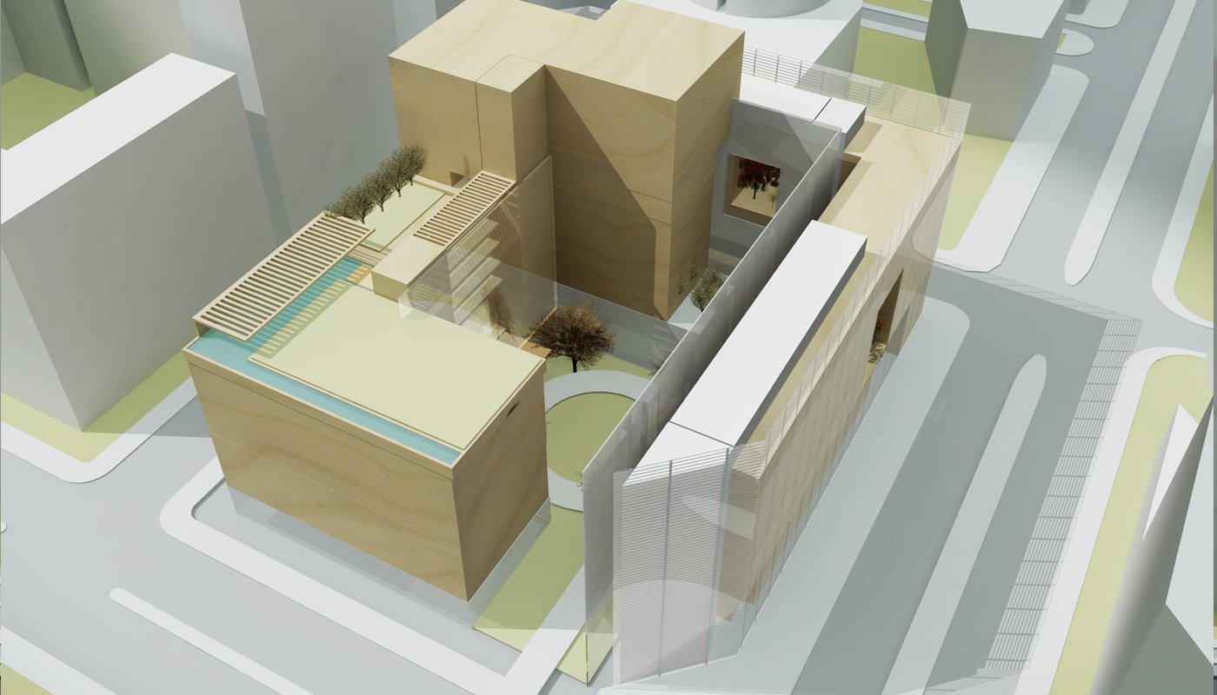
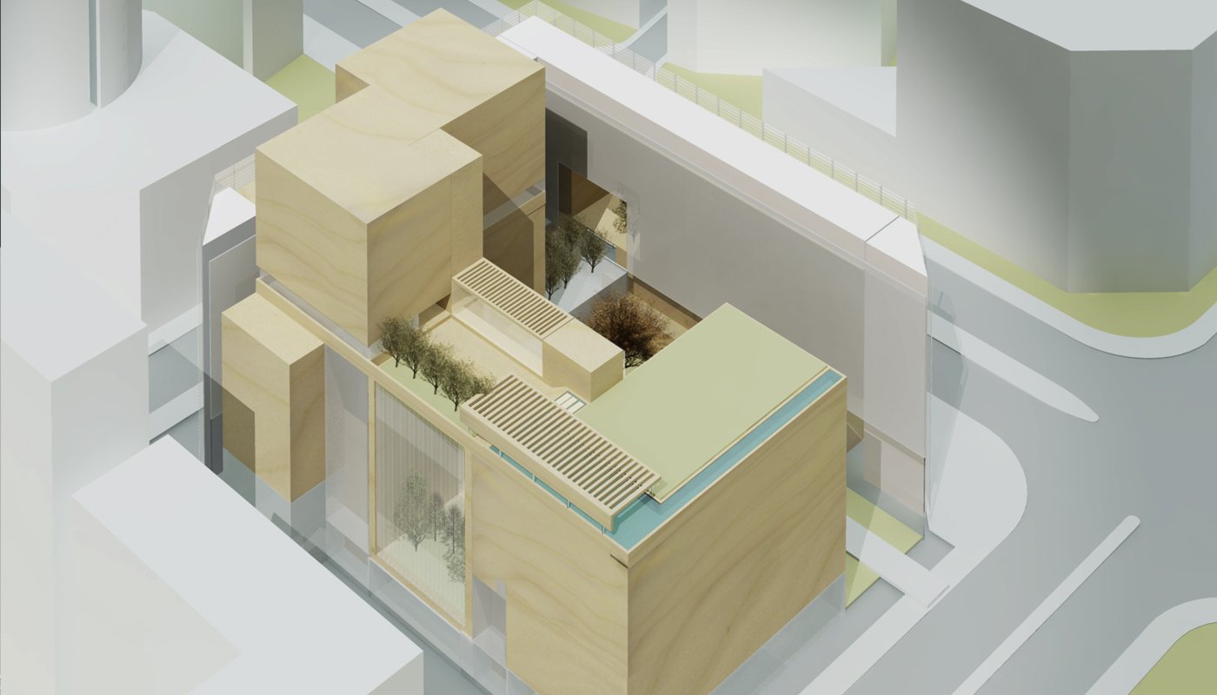
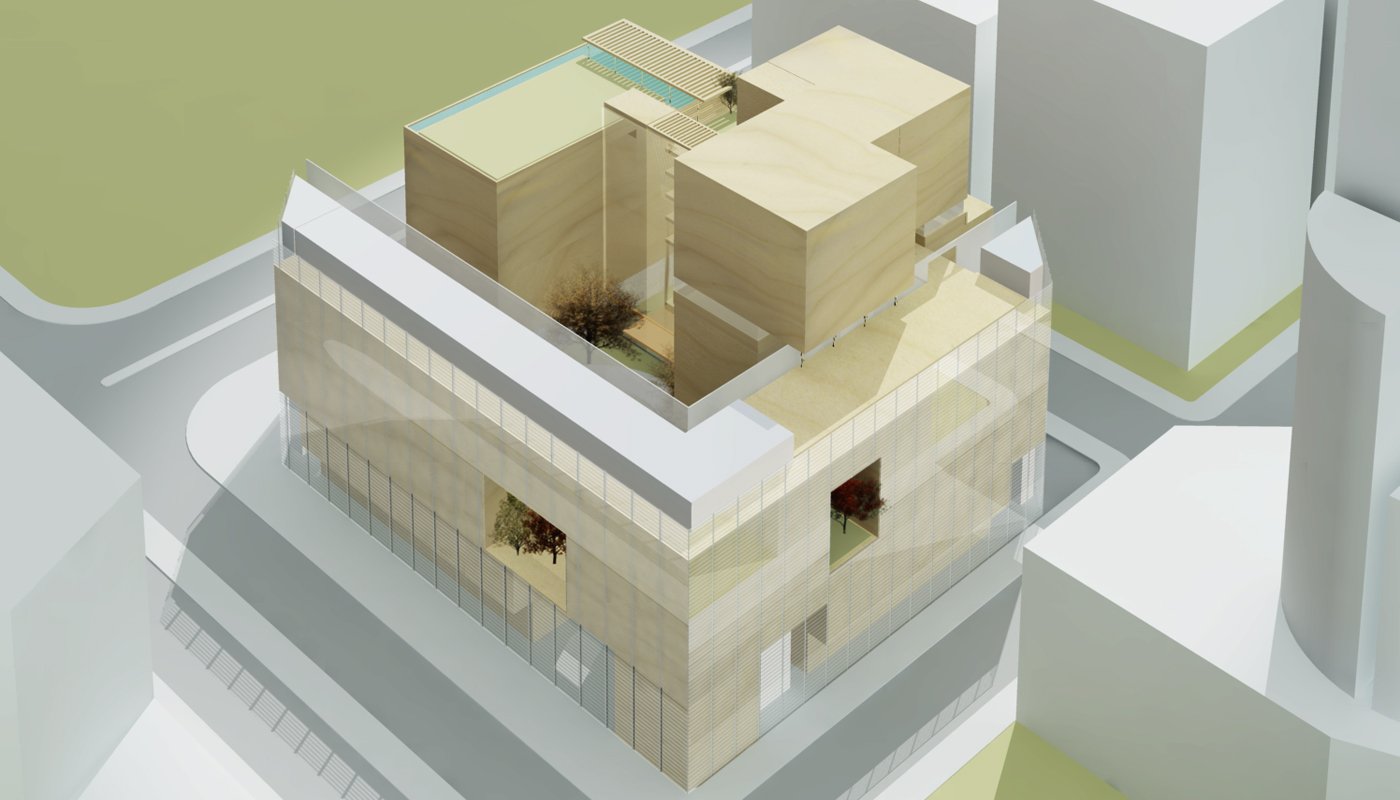
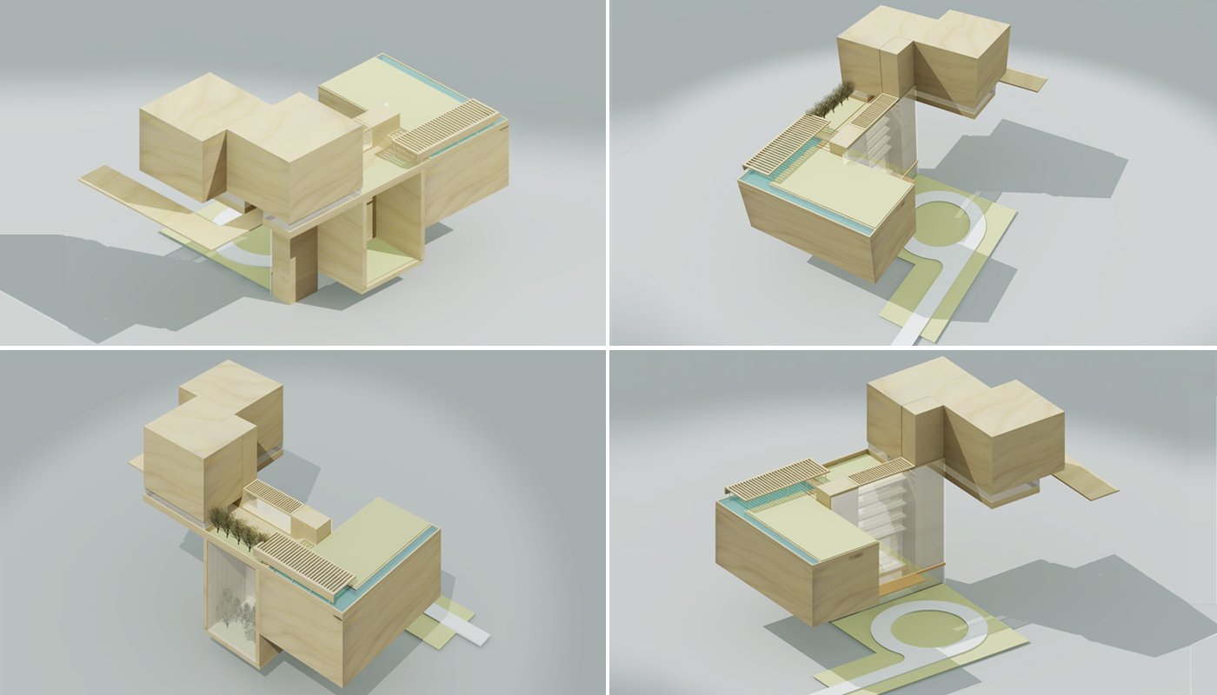
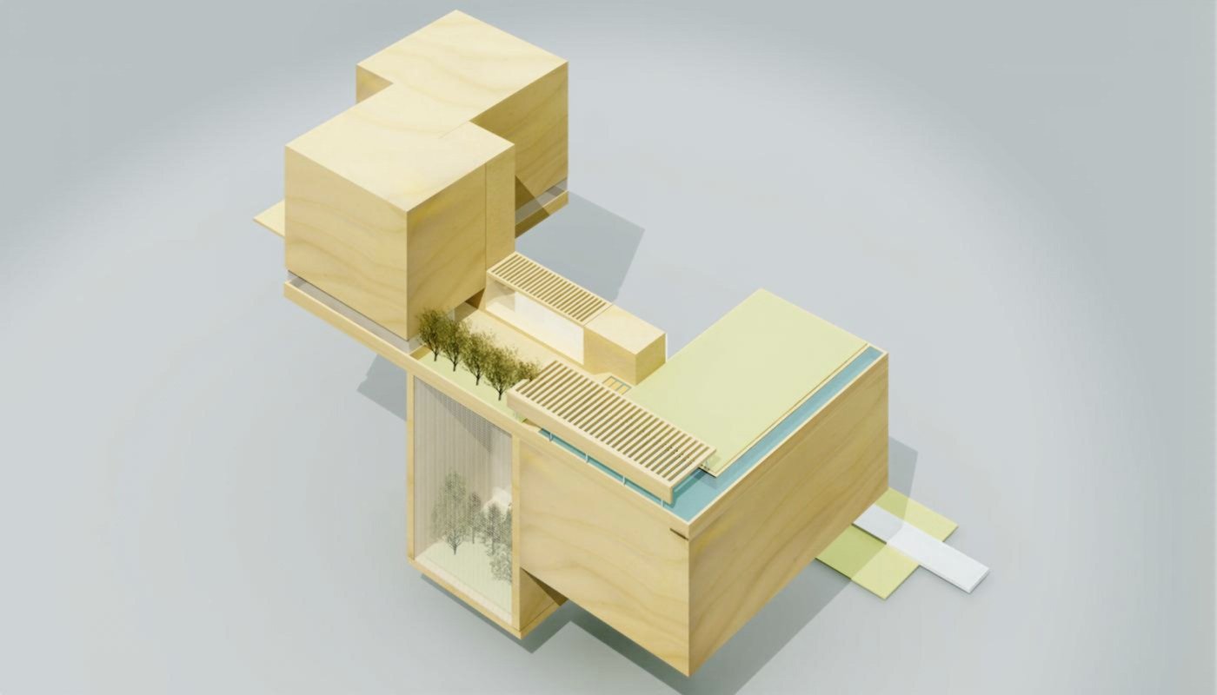
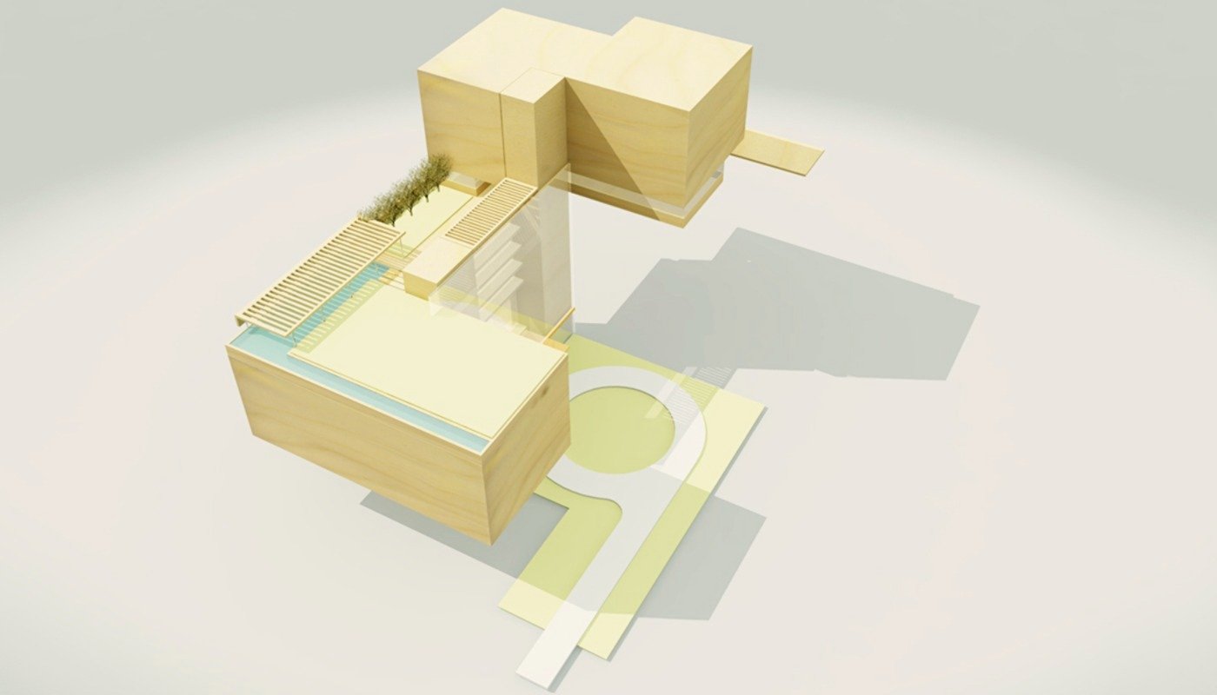
A mixed-use building in Riyadh, developed through a series of interlocking massing studies before arriving at its final composition: several distinct volumes of varying heights, threaded together around a shared internal courtyard with its own reflecting pool and planted trees. The individual blocks are staggered rather than aligned, opening gaps between them for light, ventilation, and views that a single unified massing wouldn't allow.
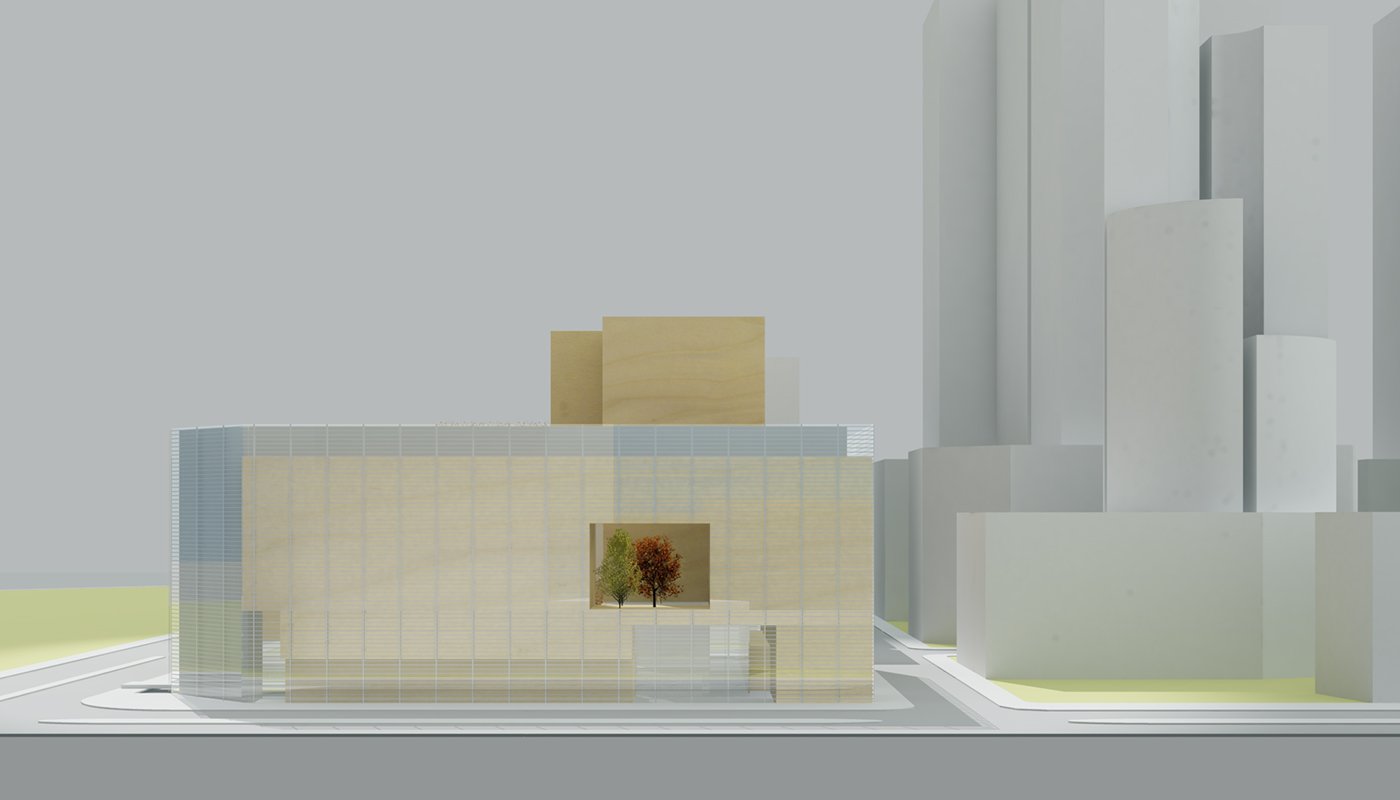
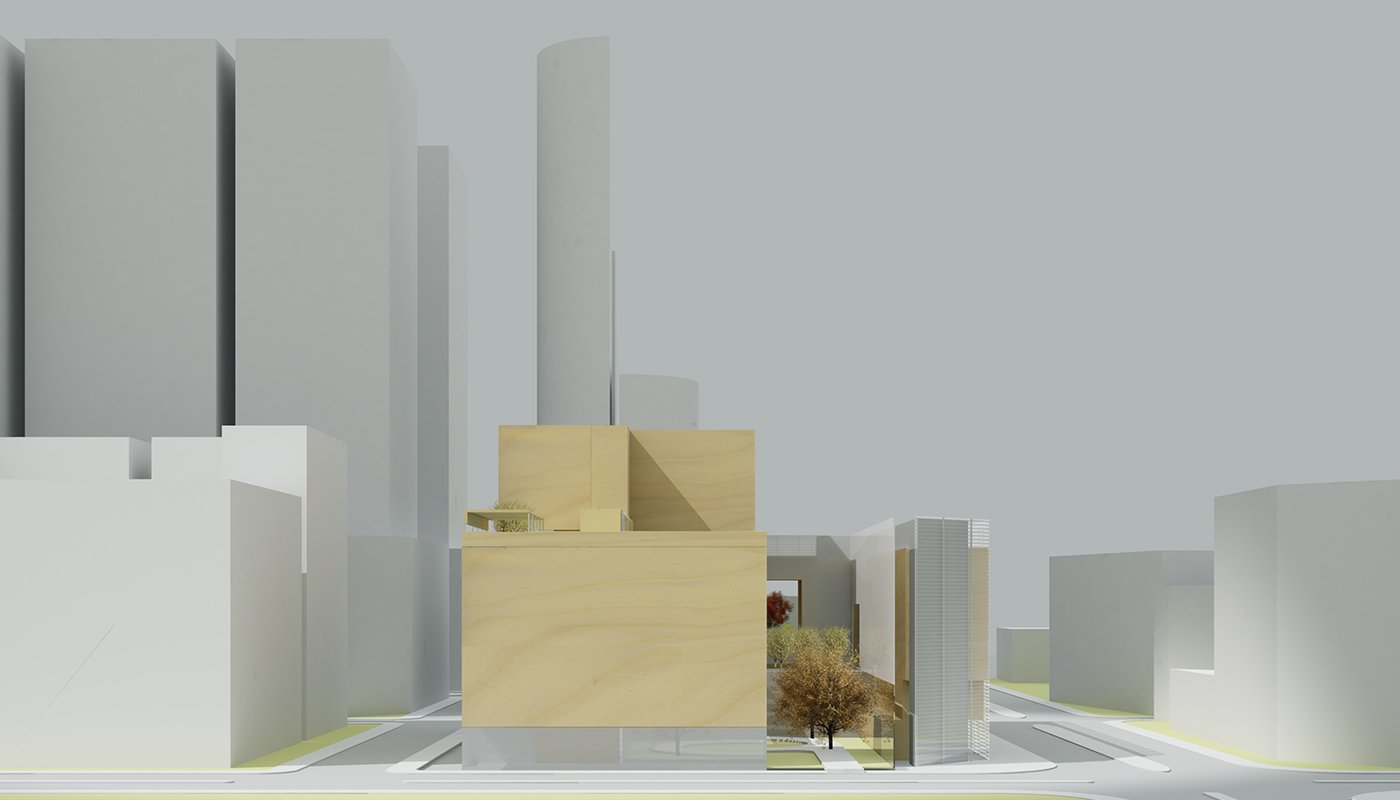
Renderings of the finished scheme resolve into a pale stone and glass composition, its various volumes still legible as distinct blocks even once unified by a shared material palette, a building that reads, appropriately for its mixed-use program, as several buildings in quiet conversation rather than one single form.