LAU campus
Educational·Verdun Beirut | Lebanon·2004·Competition Proposal
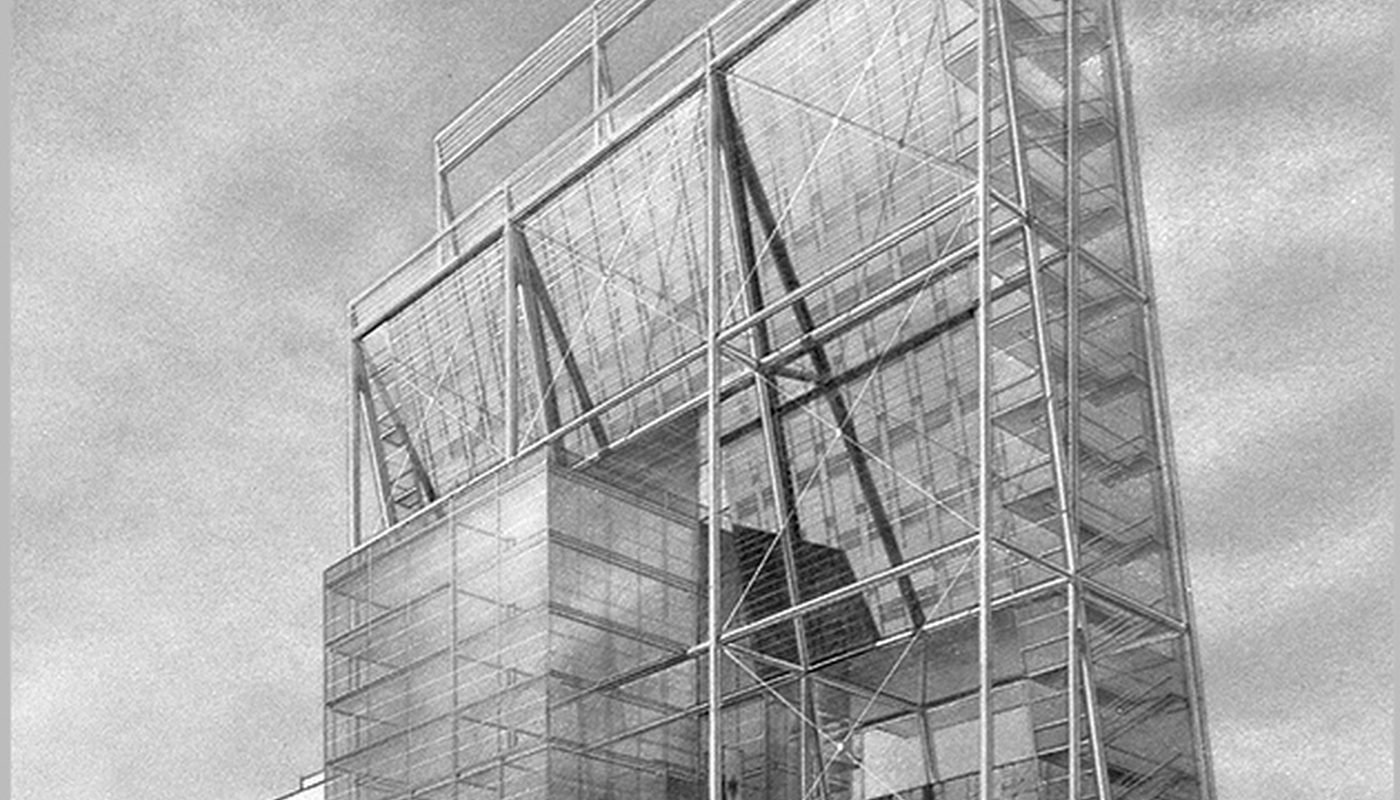
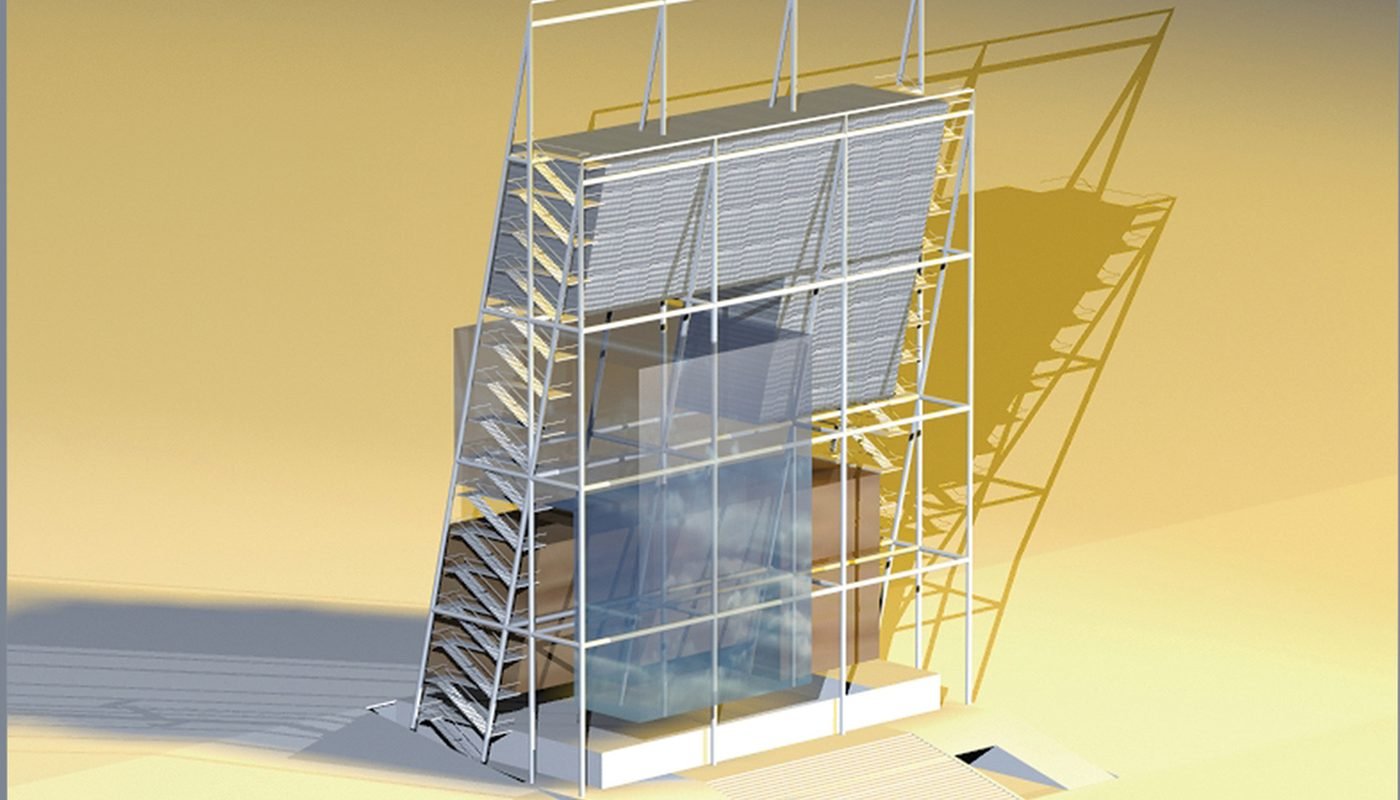
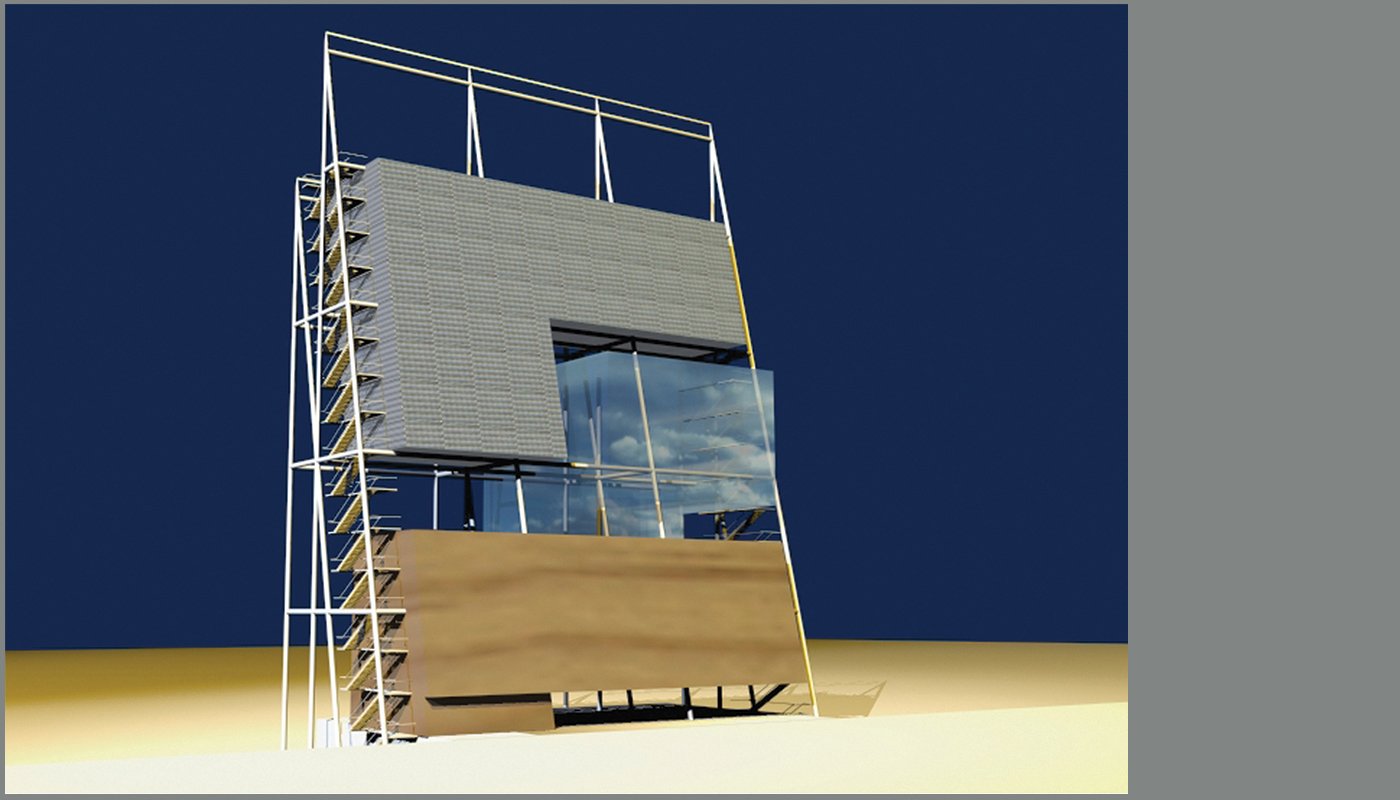
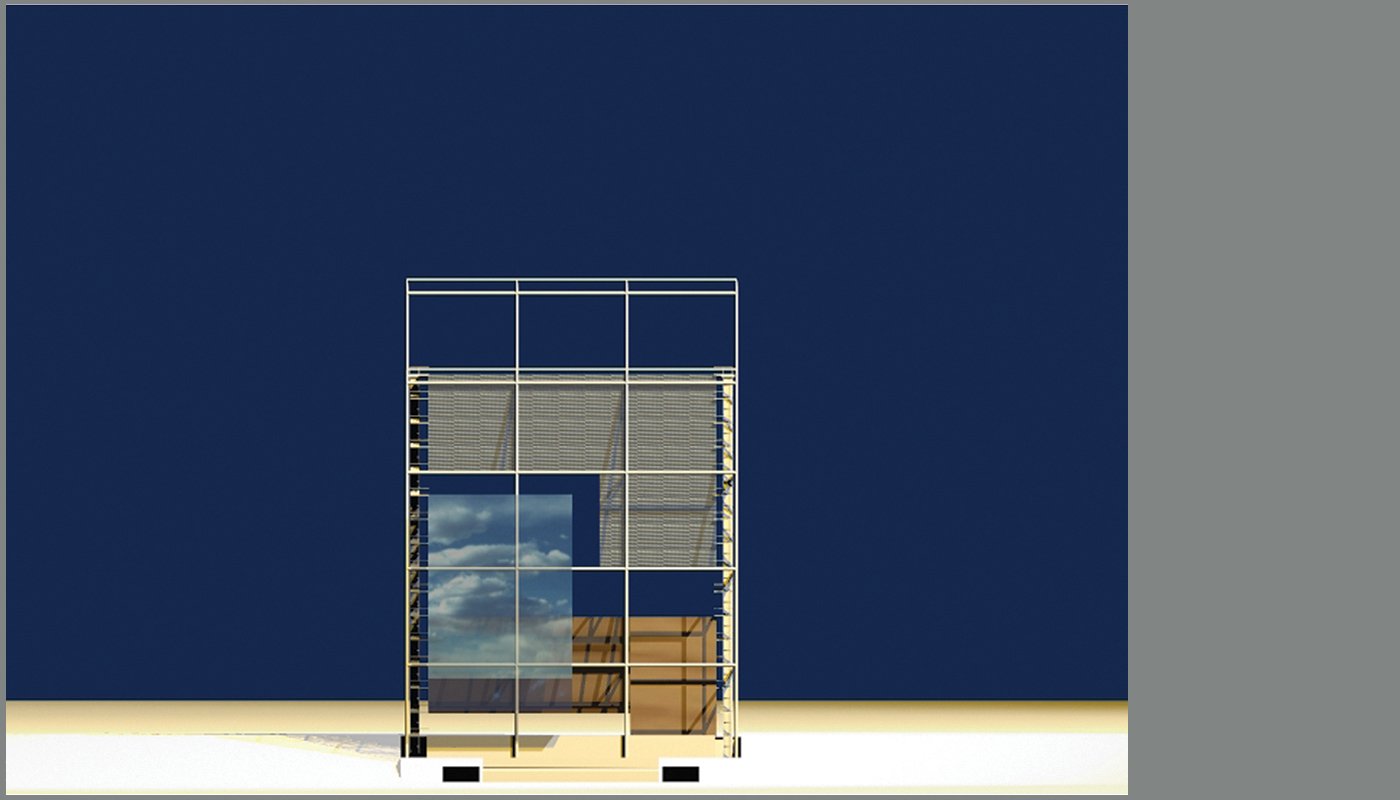
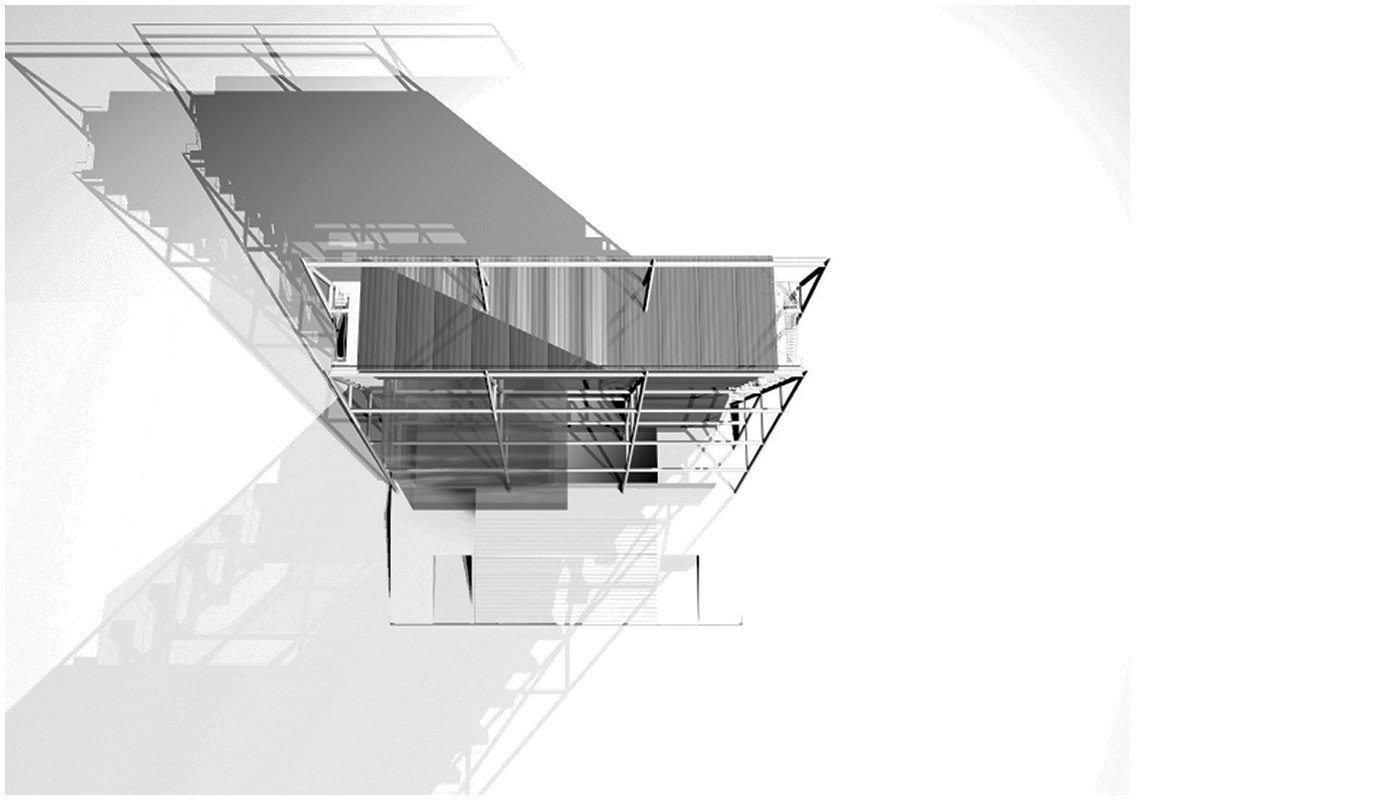
Rather than the usual scatter of buildings, this project reimagines a university as a single vertical campus: a 16-storey steel structure that stacks every department of the university into one tower, conceived quite literally as “a campus within a building.” Broad internal pathways link departments at a generous, unhurried pace, standing in for the walk across a traditional horizontal campus while compressing the whole institution into a fraction of the footprint.
The building's width becomes an asset rather than a constraint: it's wide enough to push two full stairwells, glazed, fire-rated, and genuinely fast to use, off to either side of the plan, out of the way of daily circulation but always visible. That move frees the centre of the building for the pathways and shared spaces that make the vertical campus work as a social space, not just a structural one, transforming what could have been a purely functional stack of departments into something closer to a continuous, upward-running piece of campus life. Jo Geitani Architects designed LAU Campus in Verdun, Beirut, in collaboration with Pierre El Khoury Architects.