M1 building
Interior Design·Beirut central District·2012·Built
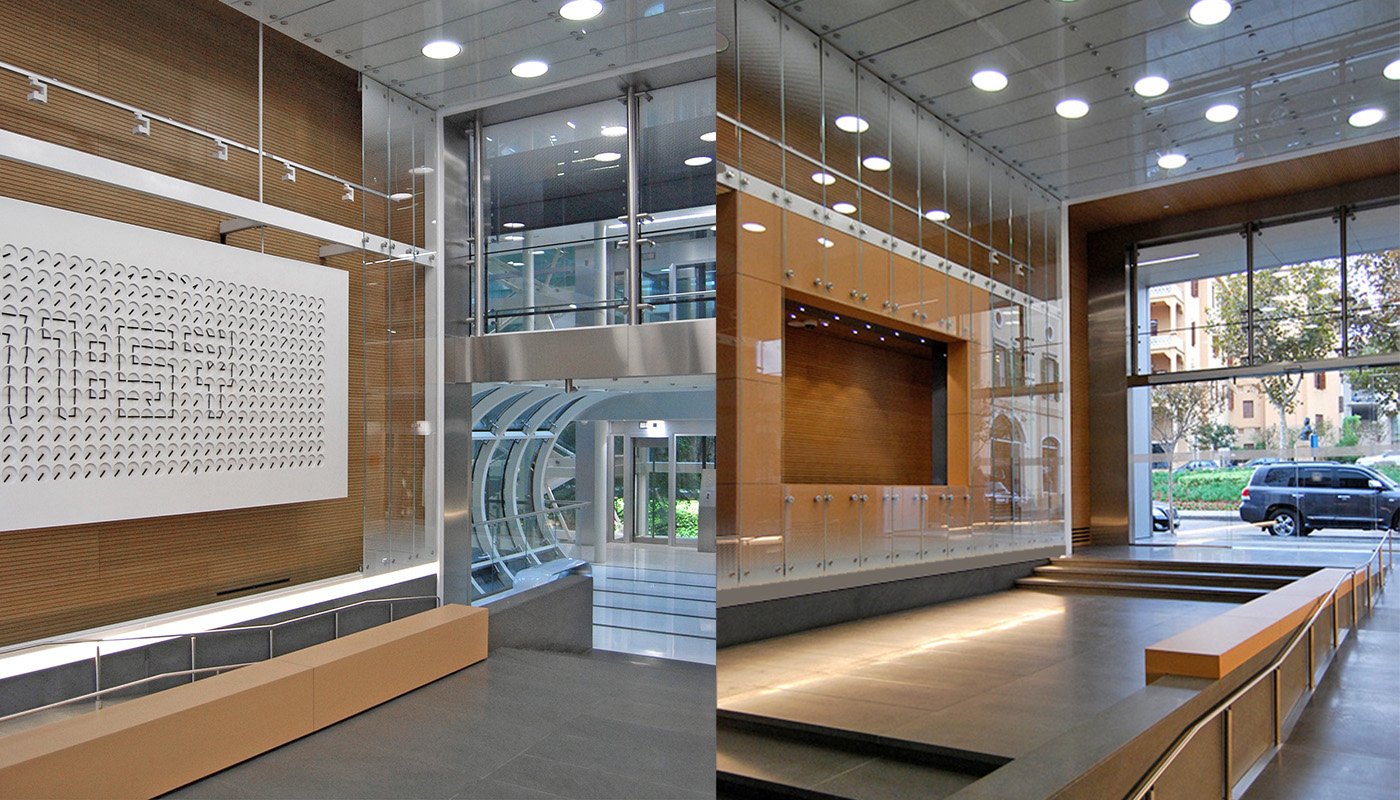
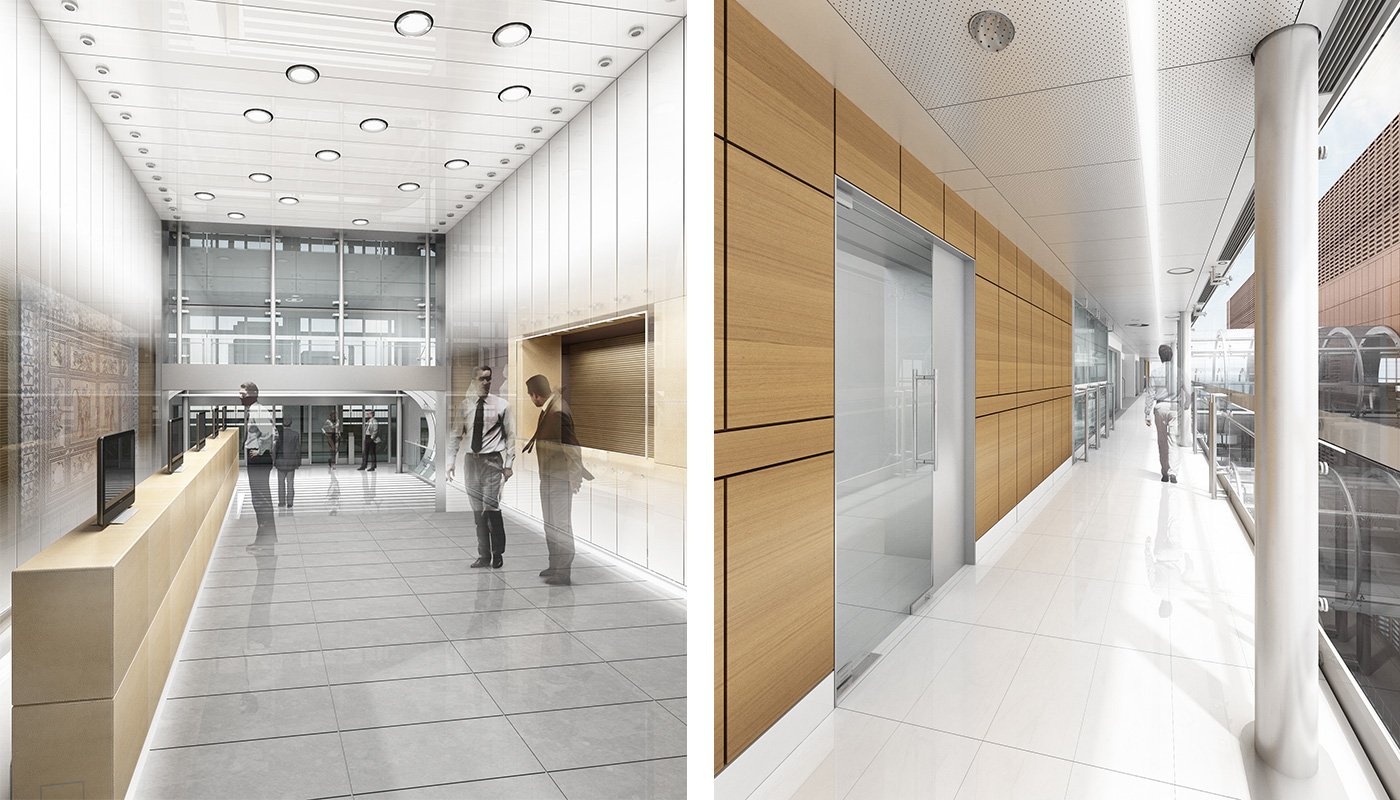
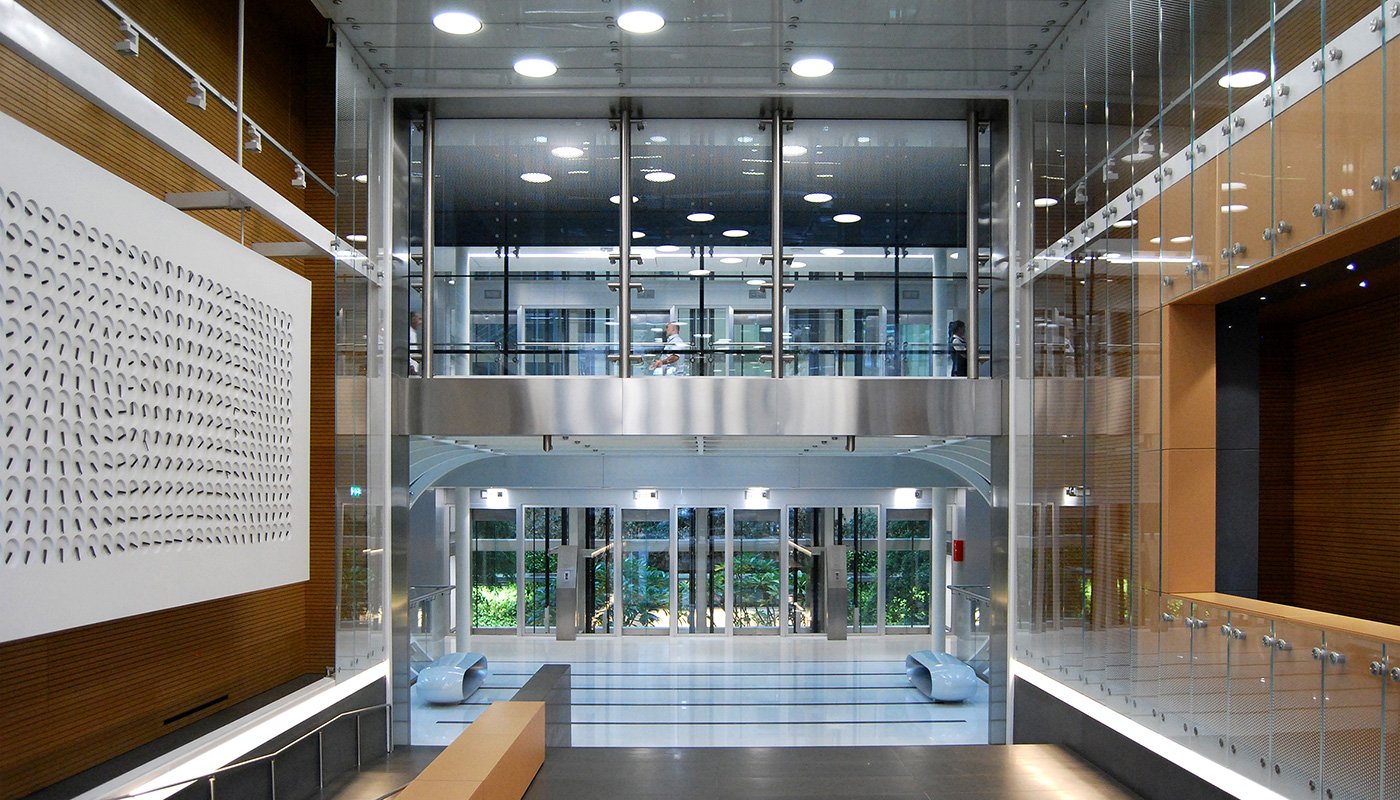
The entrance of M1 is designed to feel like a continuation of the street outside rather than a clear break from it. The interior space is enclosed by two superimposed layers of glass and timber that soften the transition between exterior and interior. The outer glass layer is finished in white satin at the top, fading subtly to clear at the base, so the timber cladding behind it only fully reveals itself close to the ground, where visitors actually move.
That graduated transparency gives the lobby a quiet, layered depth: from a distance, the entrance reads as soft, almost opaque; up close, the wood grain and structure behind the glass come into focus. It's a small architectural move that does a lot of work, turning what could have been a simple glazed entrance into something with real material depth.