KH Apartment
Interior Design·Mar Takla·2015·Built
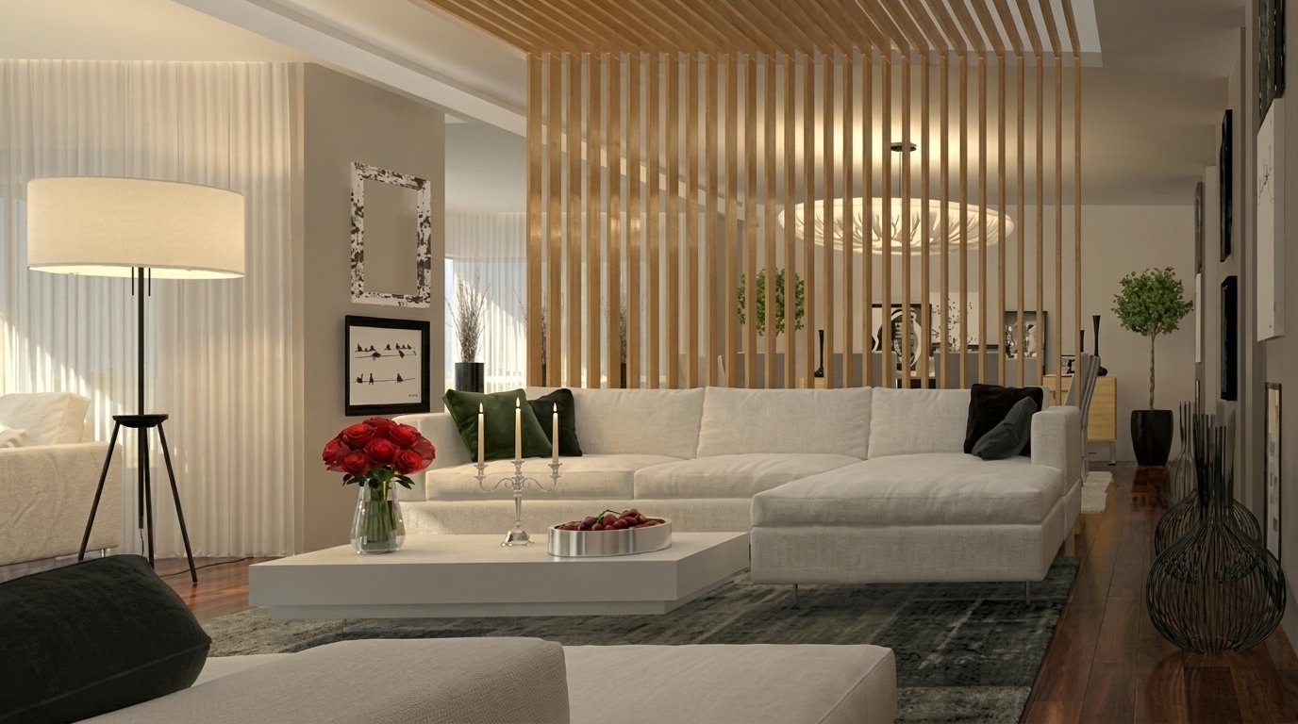
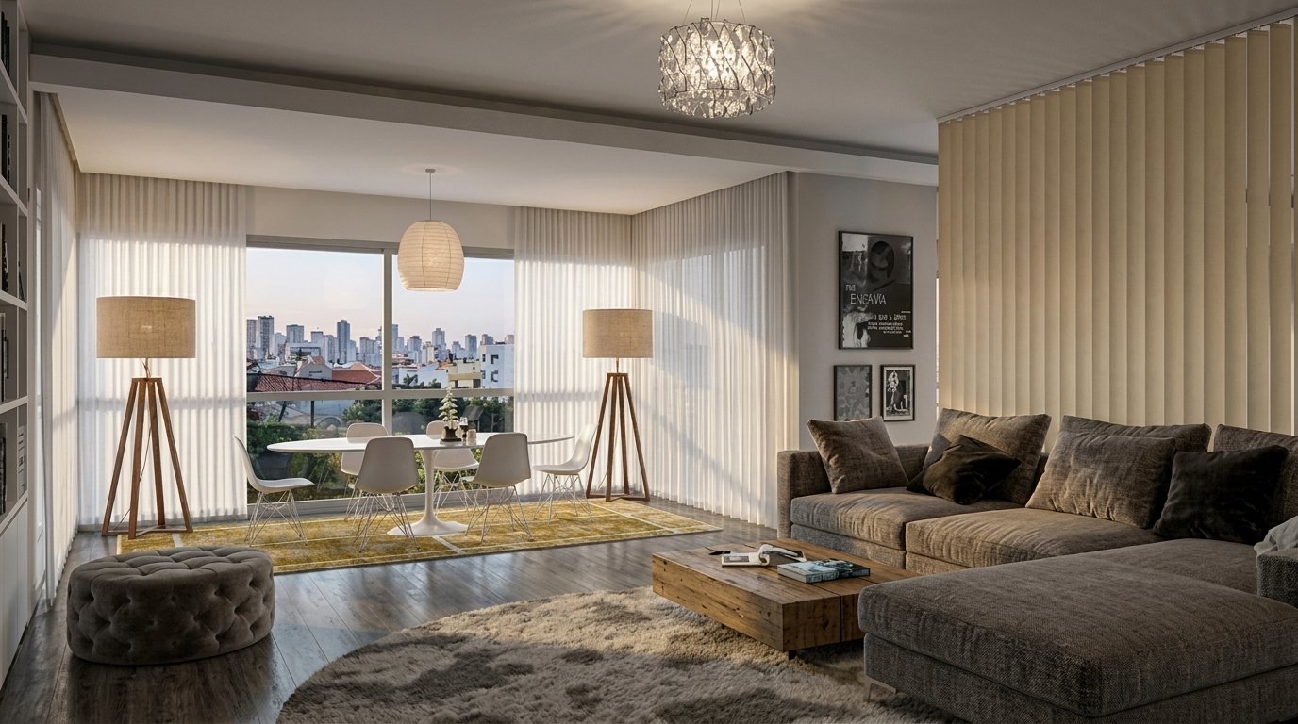
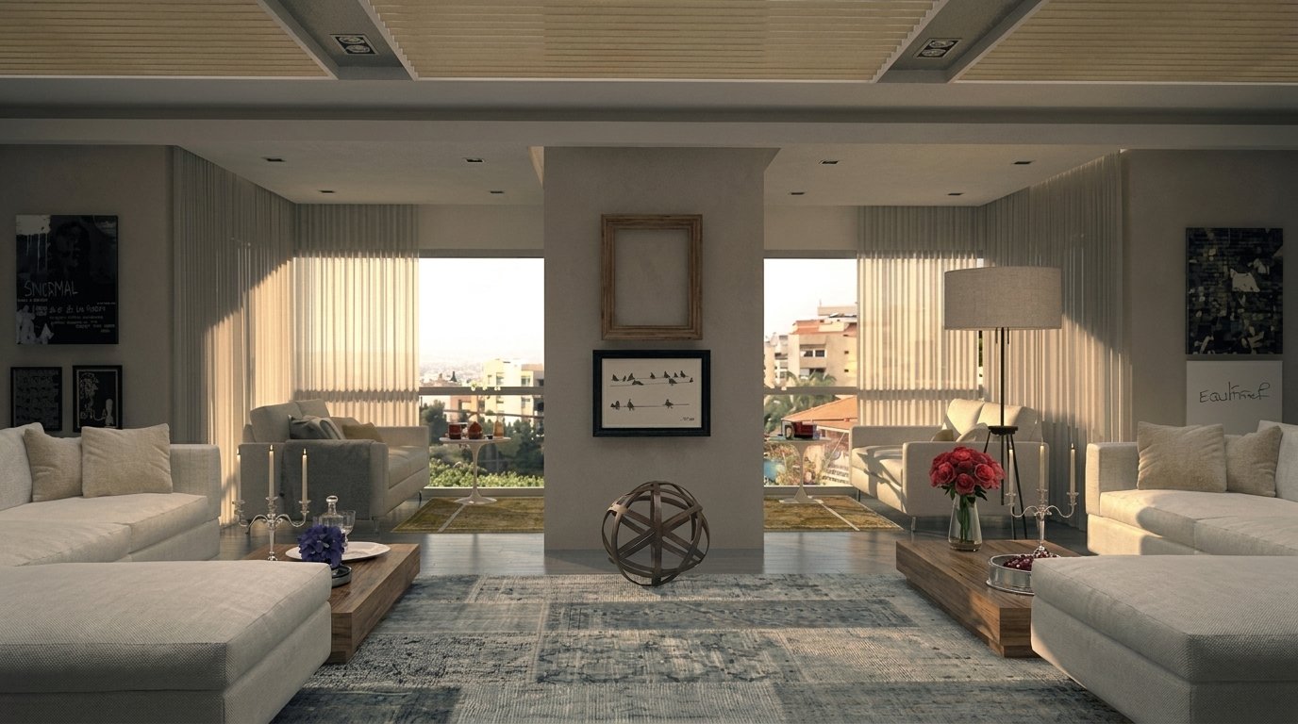
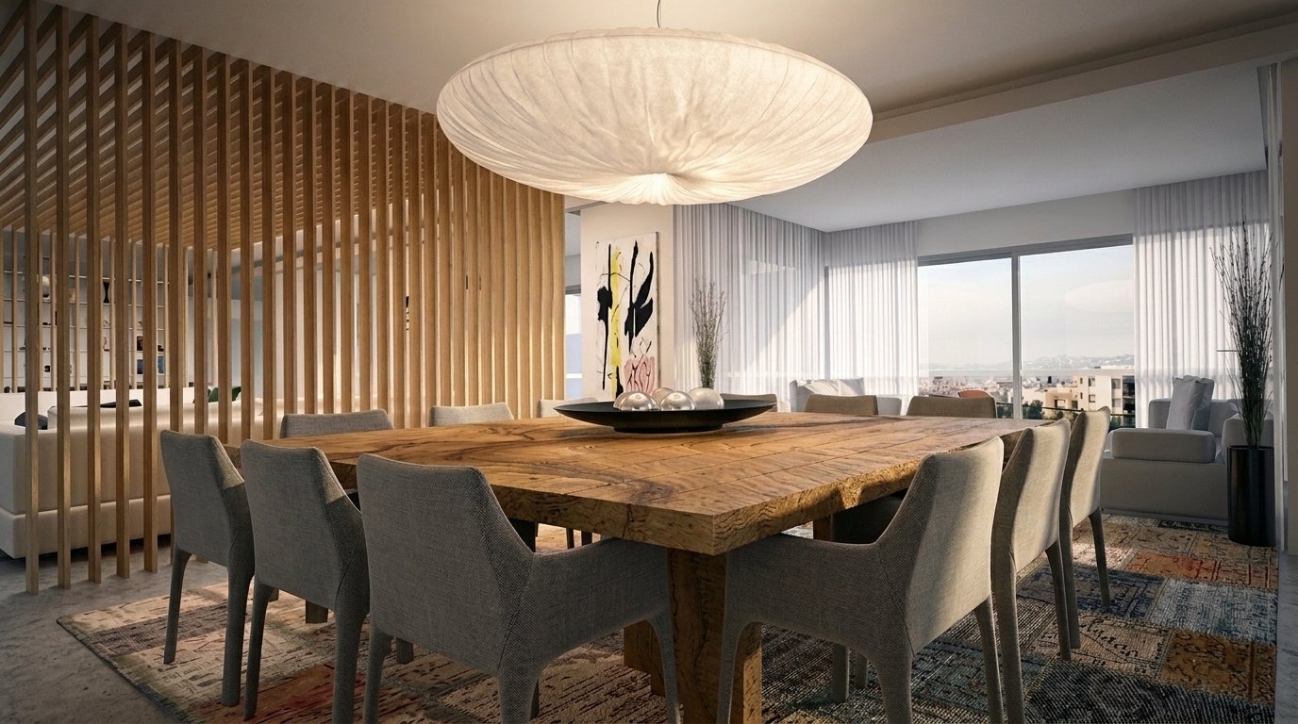
In this Mar Takla apartment, the living area is treated as one continuous, open space rather than a set of separate rooms. Family room, dining room, a smoking room, and living room all flow into each other, with the boundary defined more by use than by walls. What had originally been an exterior balcony is folded into this open plan as a bright, enclosed space of its own, taking full advantage of natural light and the surrounding city view.
Privacy is handled through alternating planted gardens rather than solid partitions, giving each zone its own sense of enclosure without closing the space down. A single wooden structure threads through the open living room, visually dividing it into distinct areas while keeping the room genuinely open, a piece of furniture-scaled architecture doing the work a full wall would otherwise have to do.