Zakari MUC
Mixed-Use Complex·Riyadh | KSA·2008·Unbuilt
This project renovates and extends an existing three-storey building in Riyadh, around 2,500 square metres per floor, with one parking basement, by adding three partial new floors of roughly 1,300 square metres each along the main road. The existing floors were originally lit only by a central atrium with escalators linking the three levels; the renovation adds two further atriums at the building's sides, improving ventilation and daylight across floors that had previously relied on a single central source.
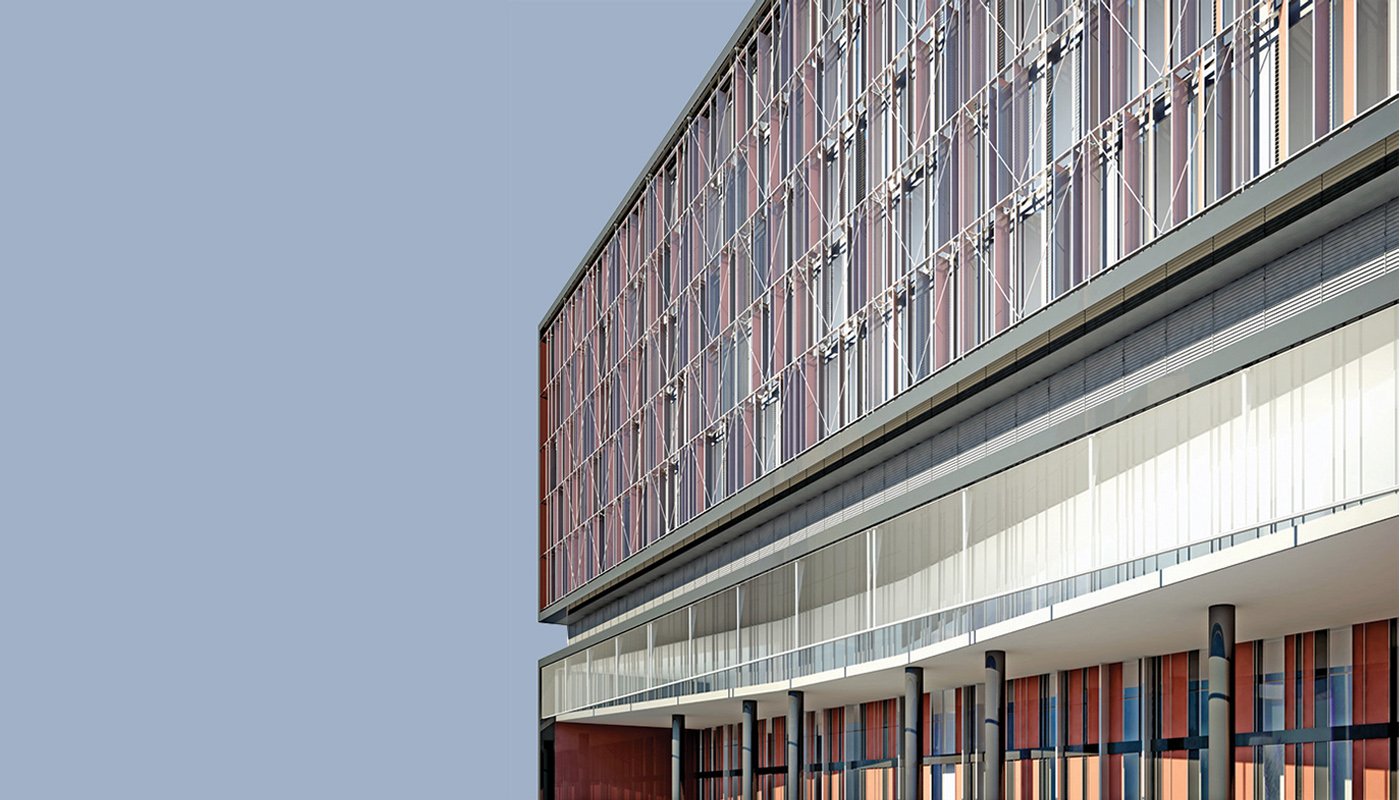
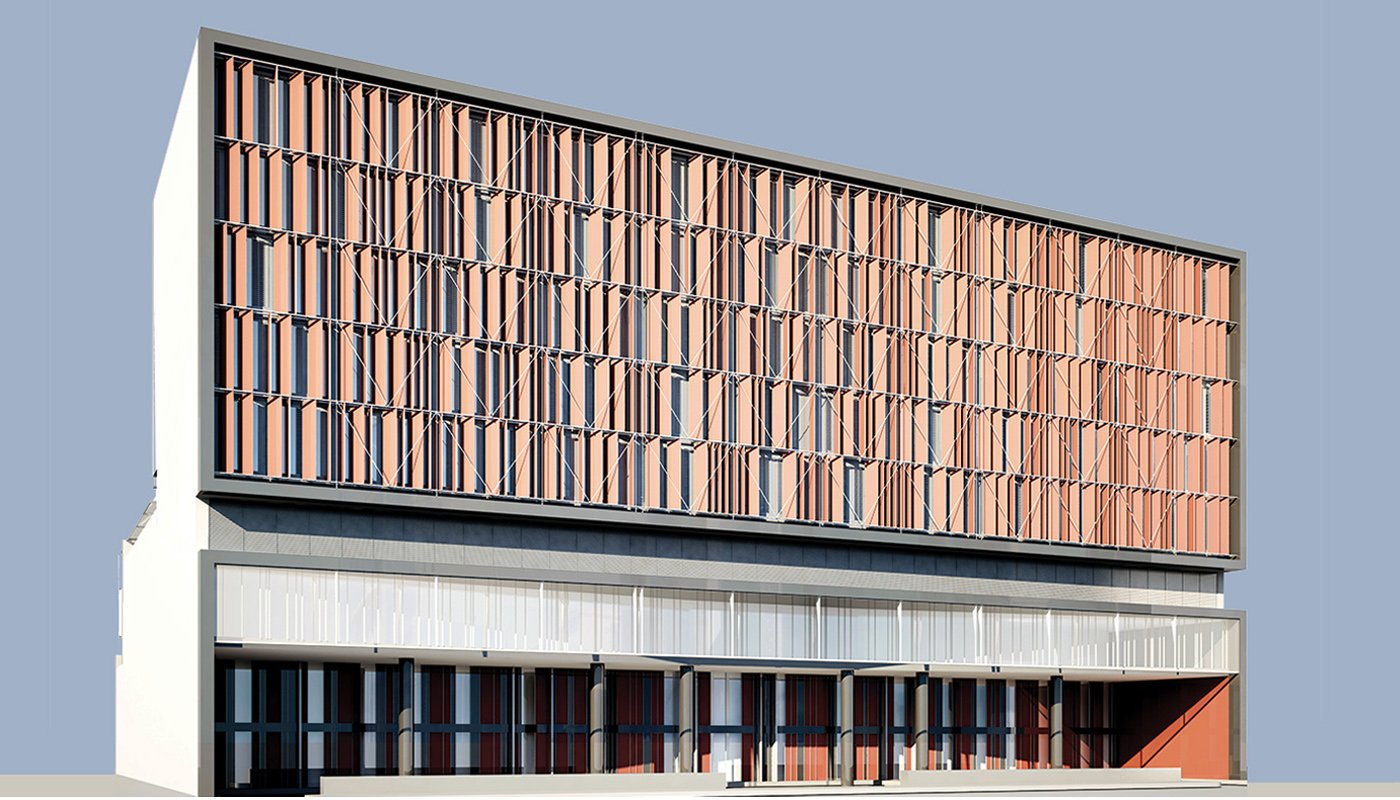
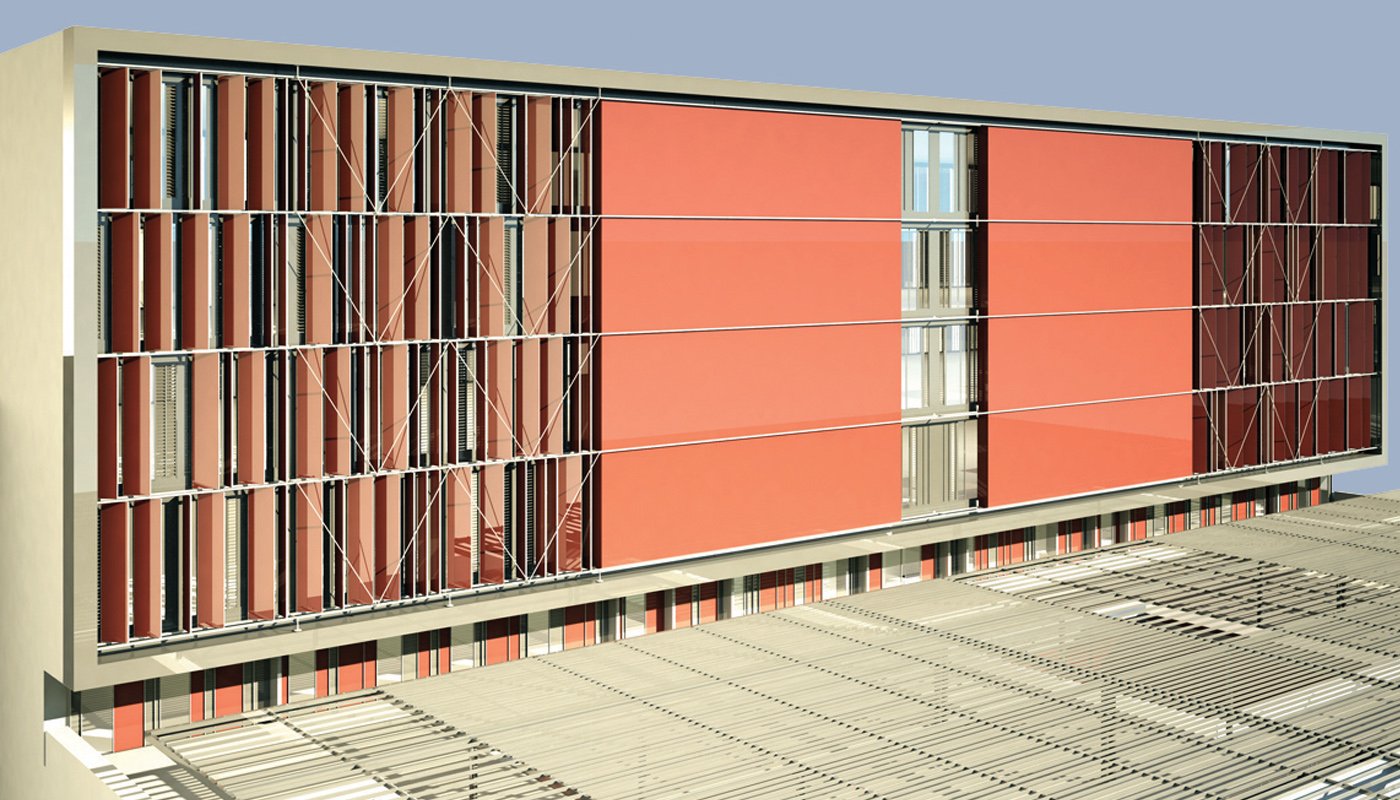
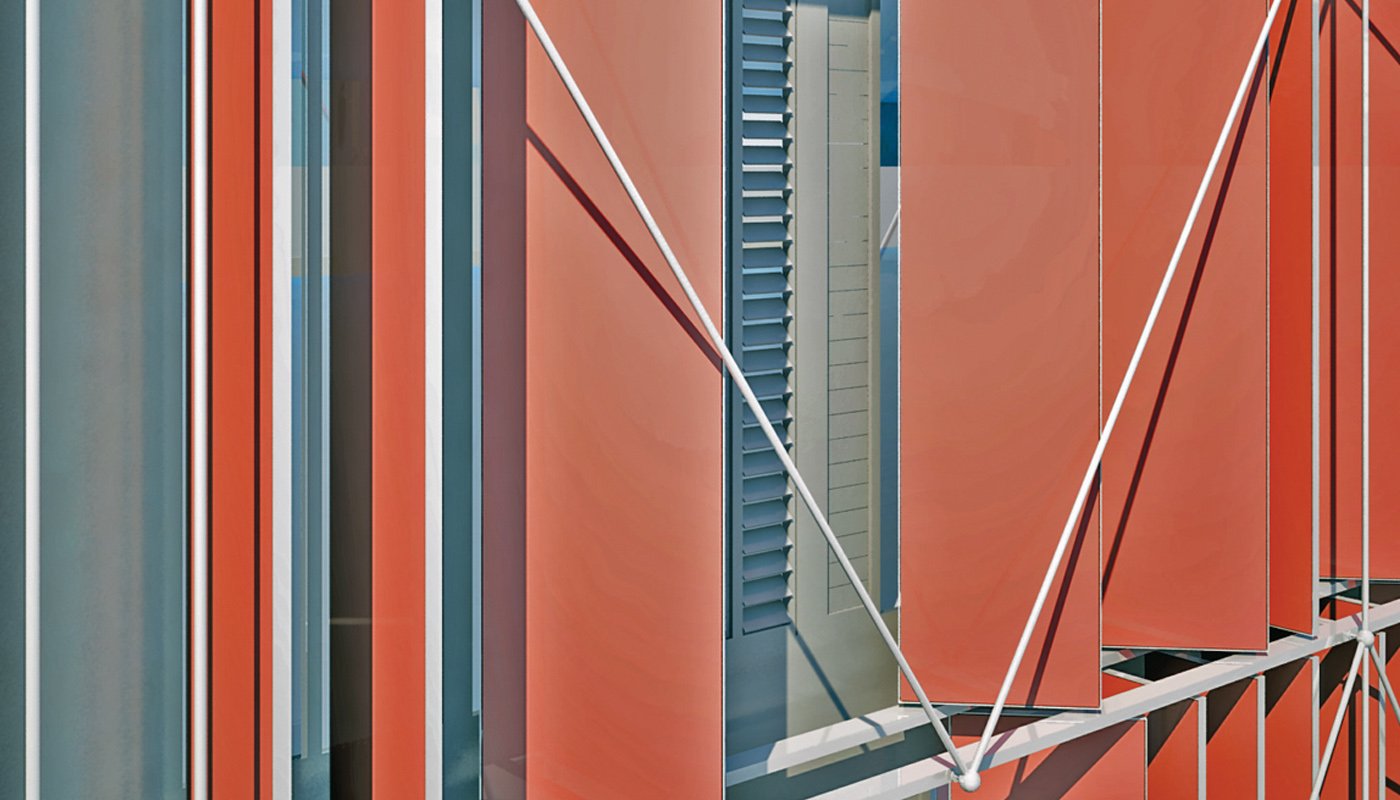
The new floors wrap themselves in two layers: an inner curtain wall of glazed panels, opaque aluminium, and louvred ventilation slits, and an outer, suspended screen of coloured resin louvers set at varying angles depending on what sits behind them, hung on stainless steel cables to keep the whole system stable against lateral movement. At the rear, facing a residential neighbourhood, the elevation is deliberately closed off; at the front, the existing facade is replaced entirely with the same glazed-and-resin curtain wall language, unifying old and new behind one continuous skin.