Abou Sidra
Mixed-Use Development·Abou Sidra | Qatar·2004·Unbuilt
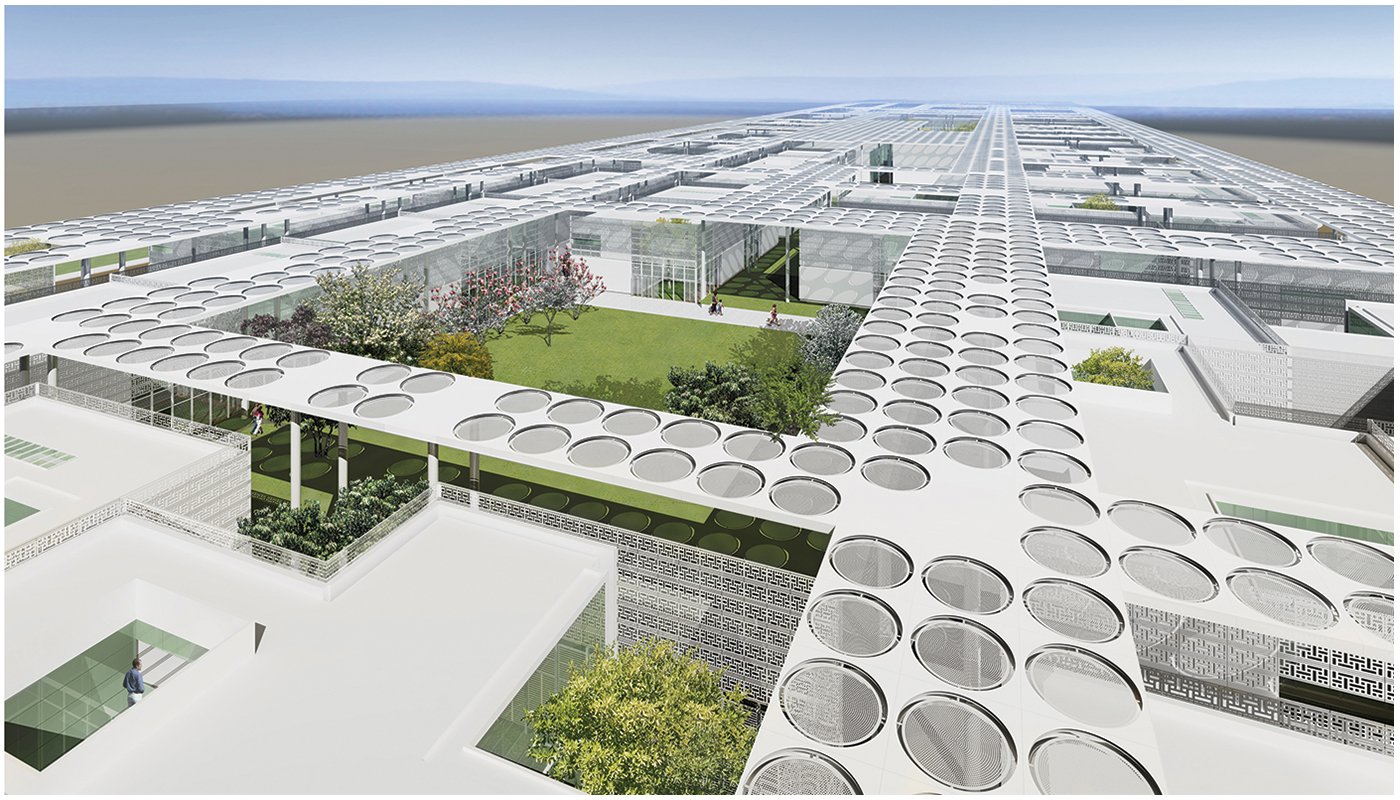
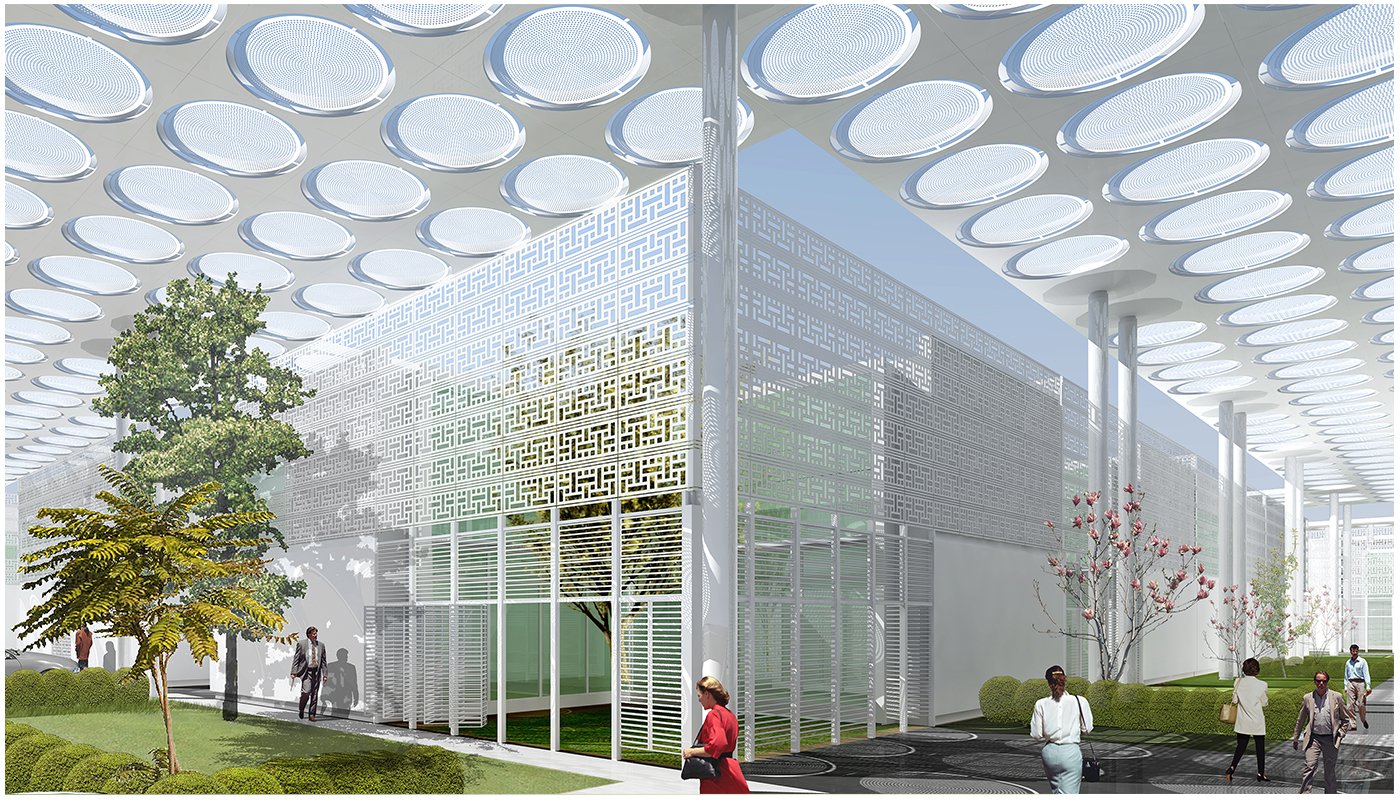
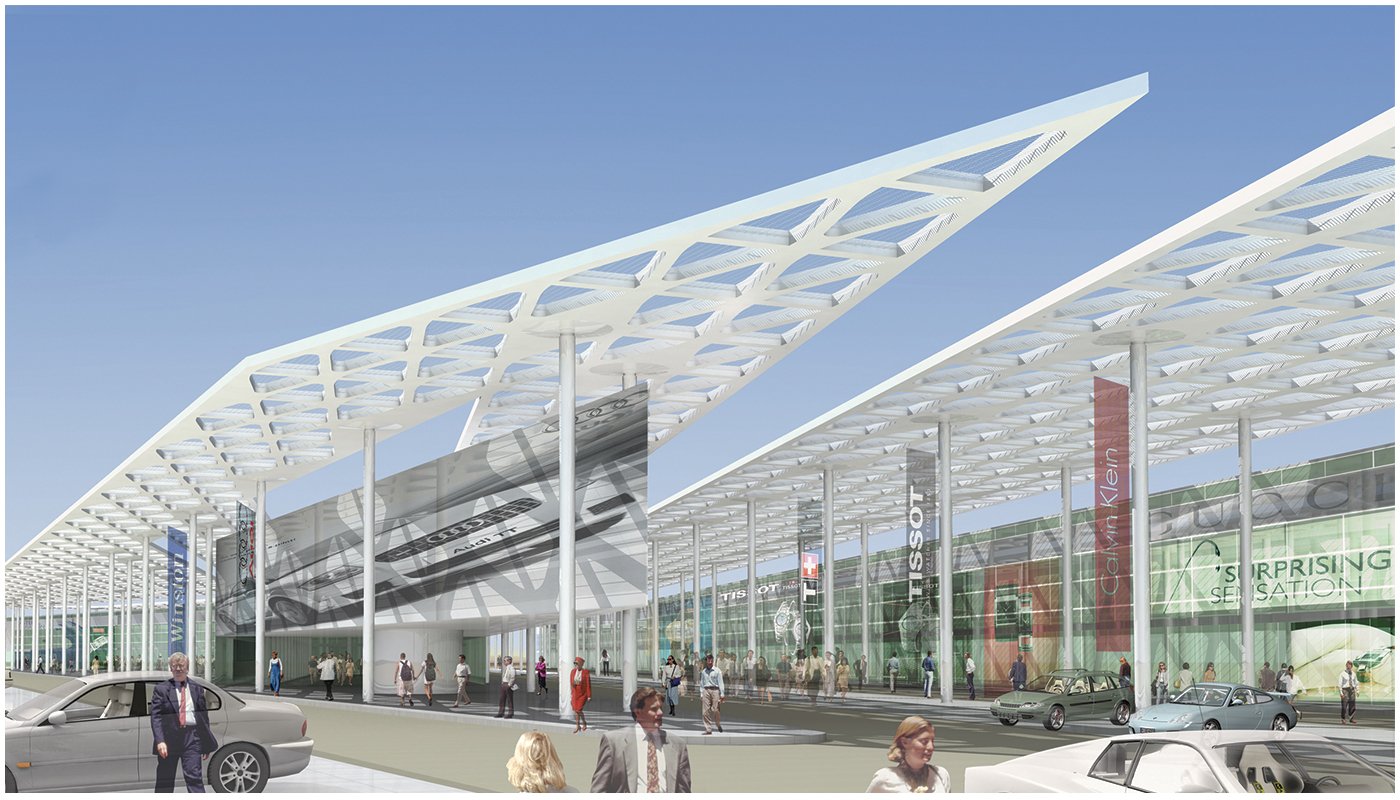
Abou Sidra reads less like a single building than a small, sheltered town: a sustainable, campus-like development of houses and shops in Qatar, unified beneath one large shading canopy and threaded through with public and private gardens. Its mixed-use program brings together a range of housing types alongside their own recreational and service spaces, plus retail and restaurants at grade, a genuine mix of everyday uses rather than a single-purpose complex.
The plan takes its cues directly from traditional Middle Eastern urban fabric, translating ancient passive-cooling strategies into a contemporary material and structural language. Buildings sit close together in a dense, porous tissue that shades itself, much as older Gulf and Levantine cities have always done, while the perforated canopy overhead filters harsh daylight into a dappled, moving pattern across the streets and courtyards below. It's comfortable to walk through even in Qatar's heat, and legible as a place shaped by climate first.