Prime Gate
Office Building·Beirut Central District·2019·On Hold
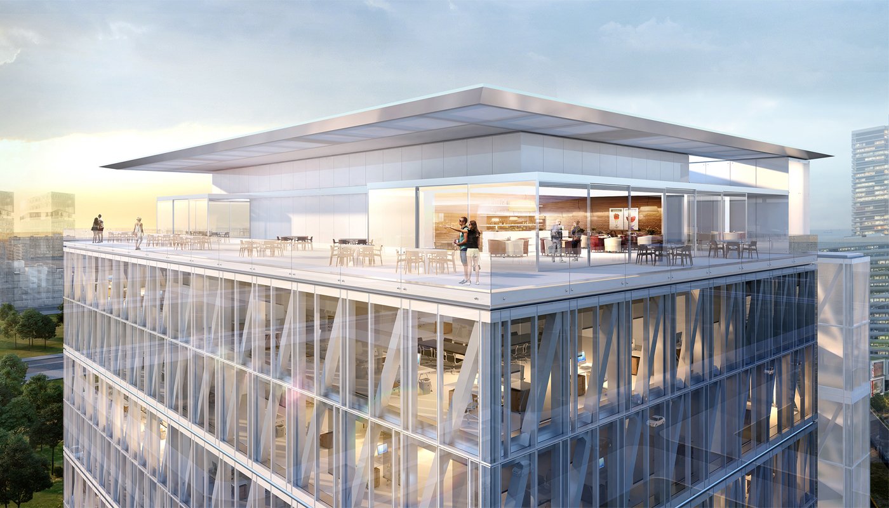
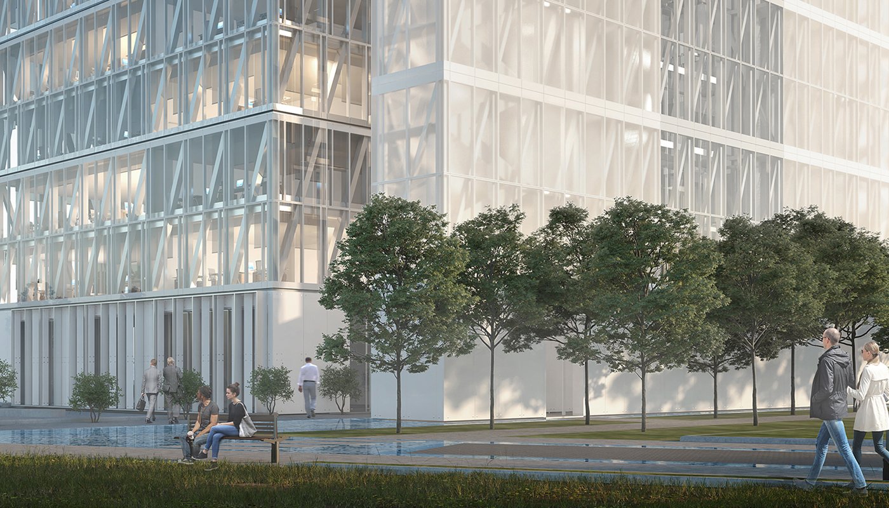
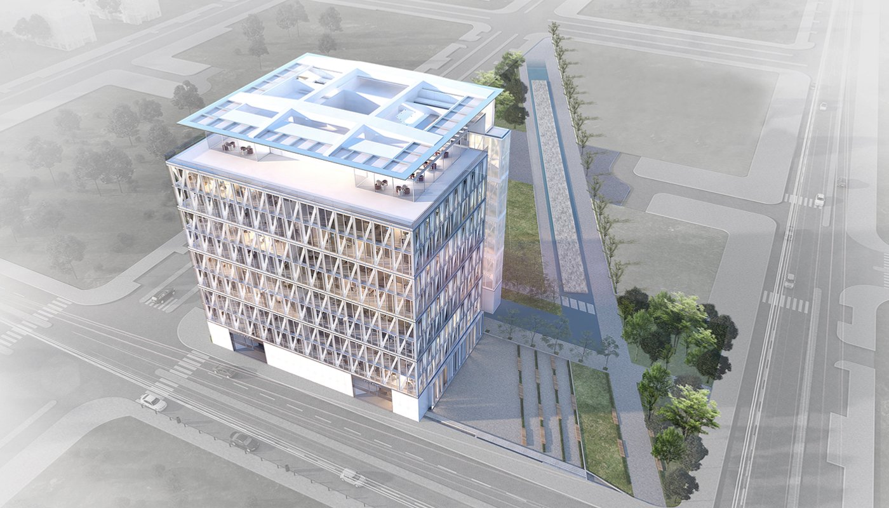
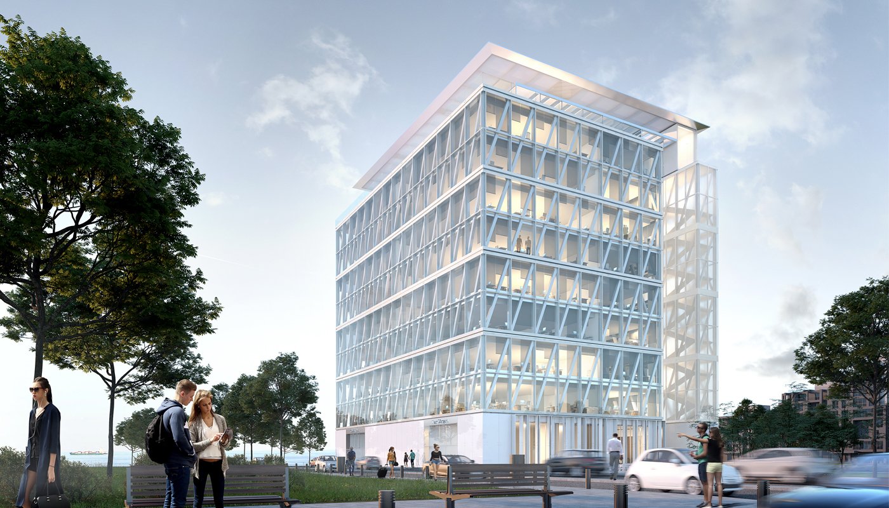
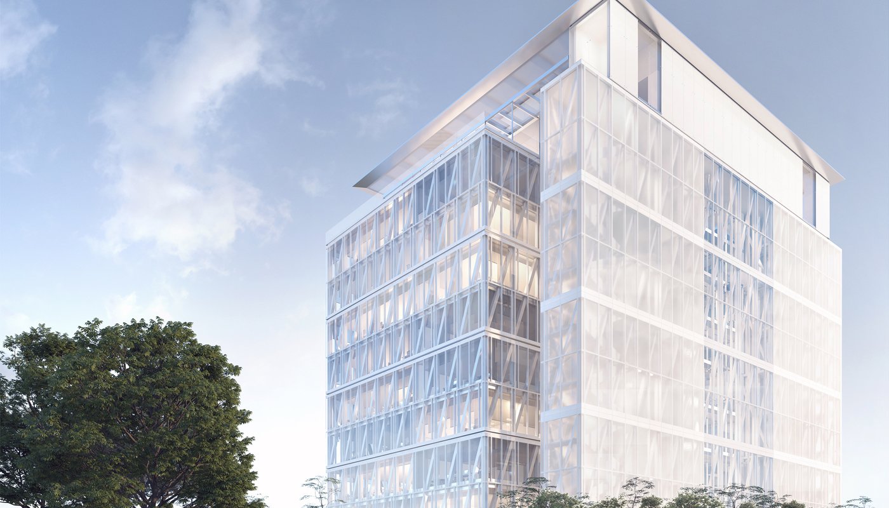
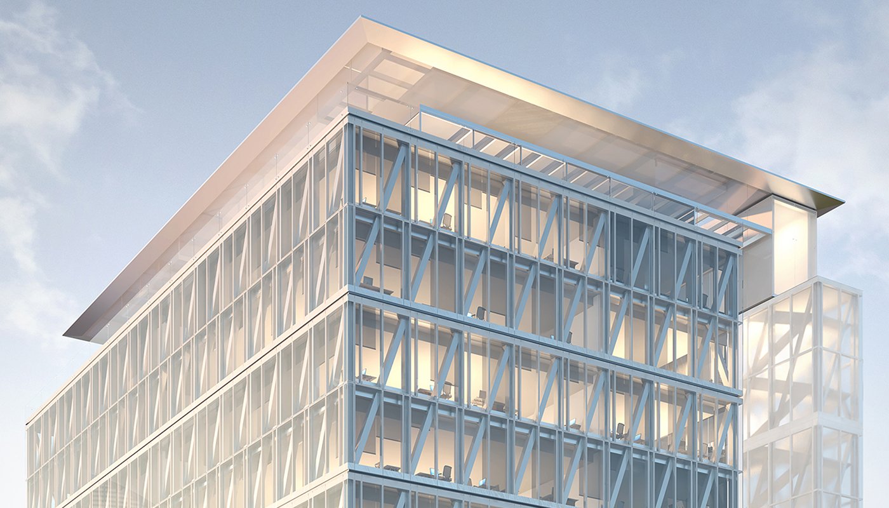
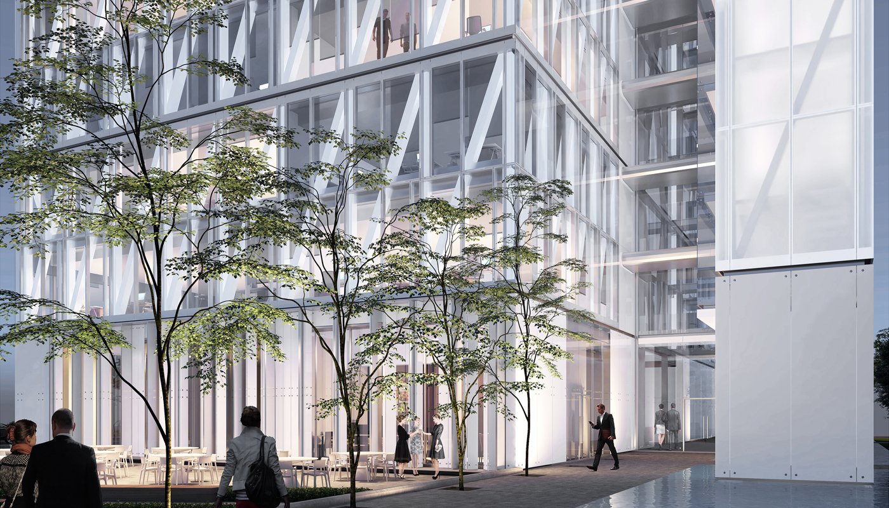
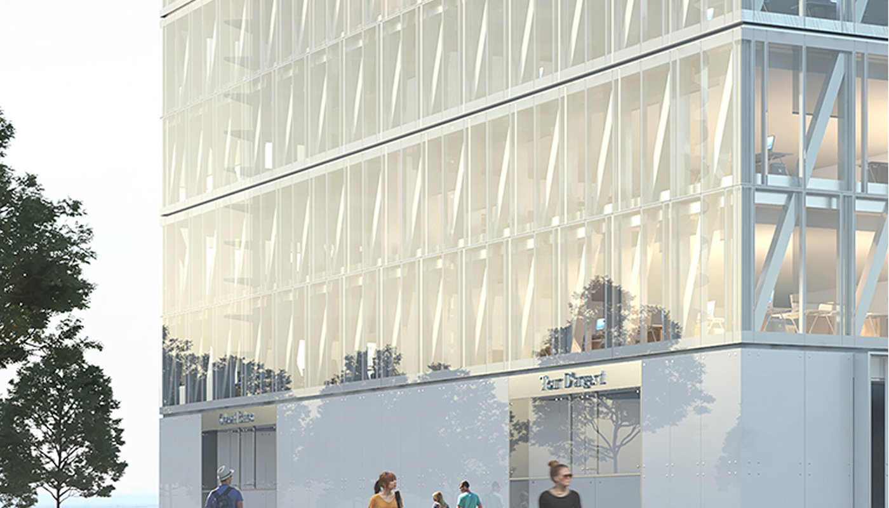
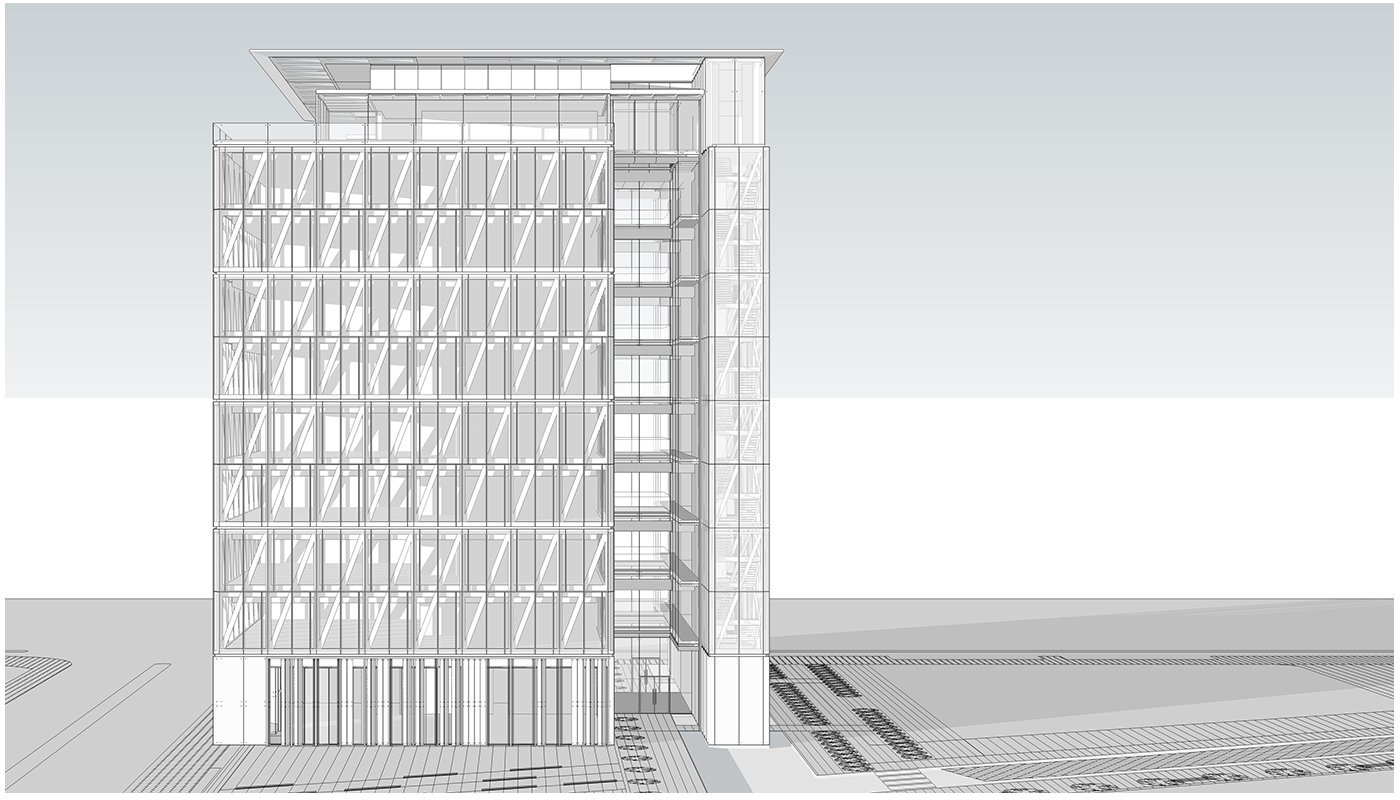
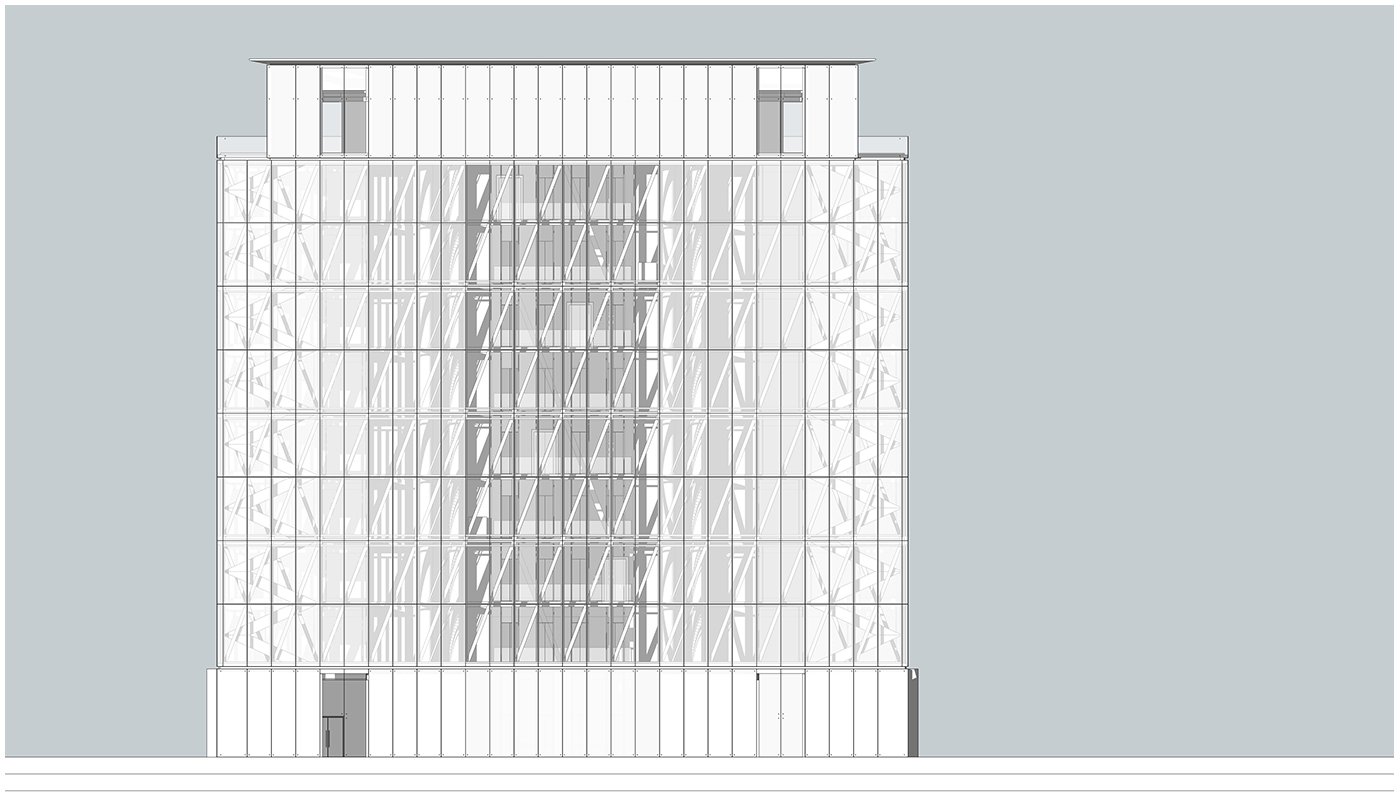
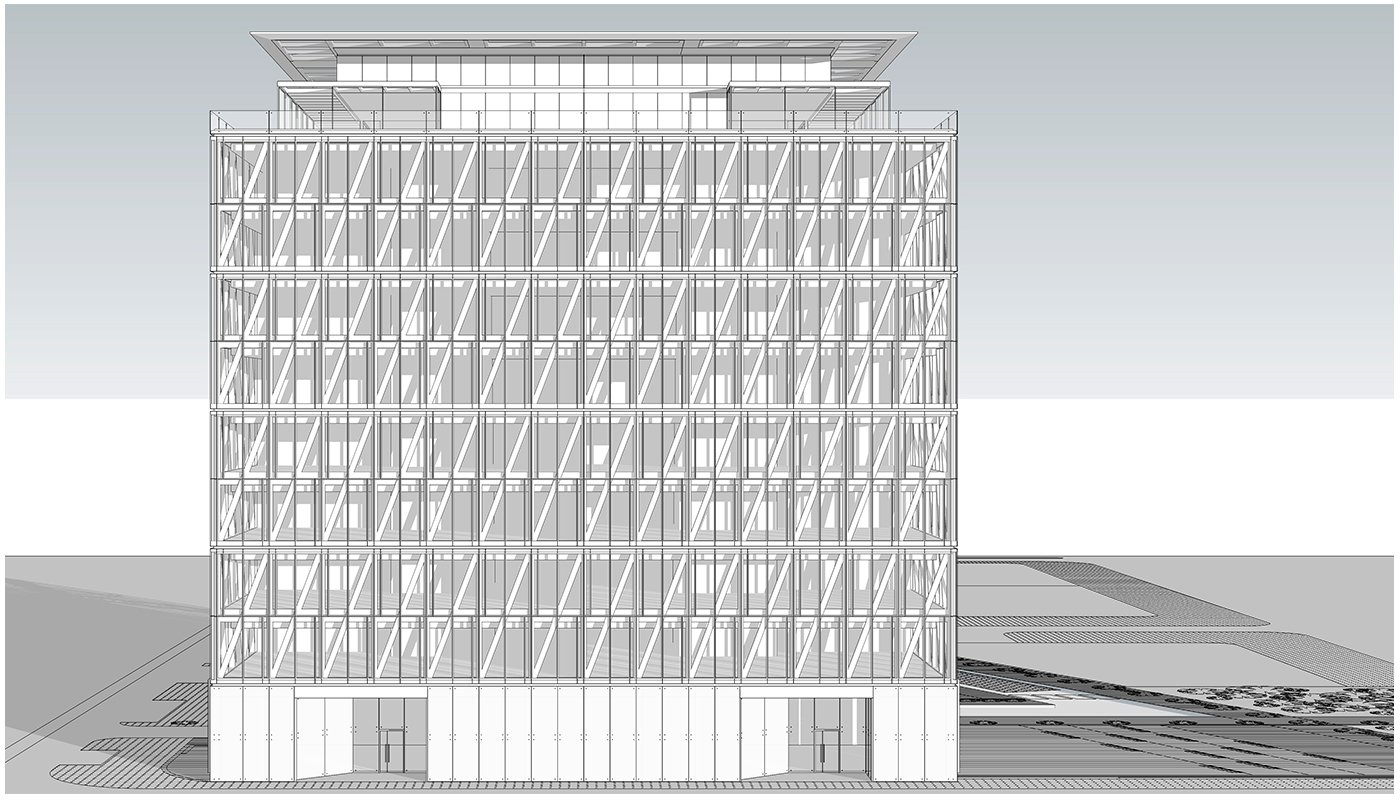
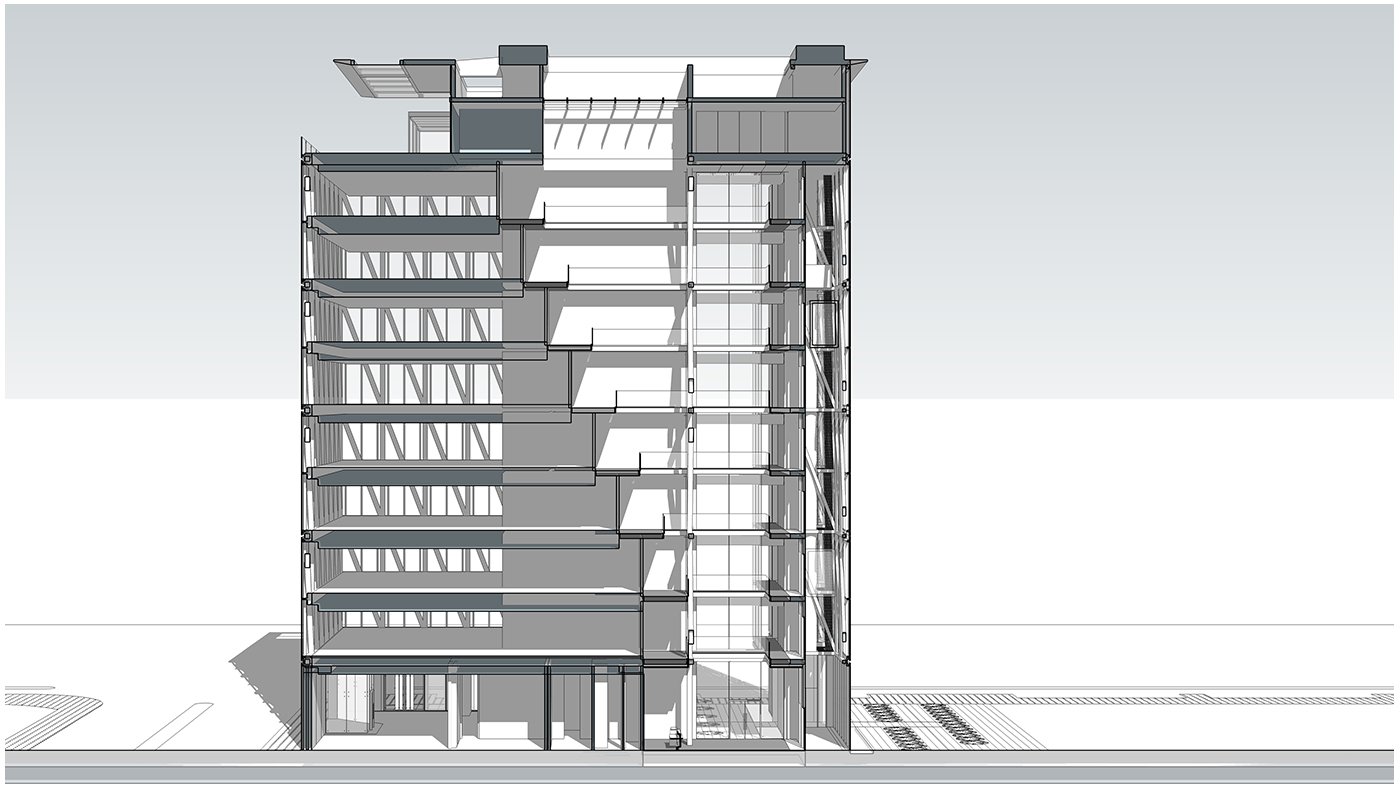
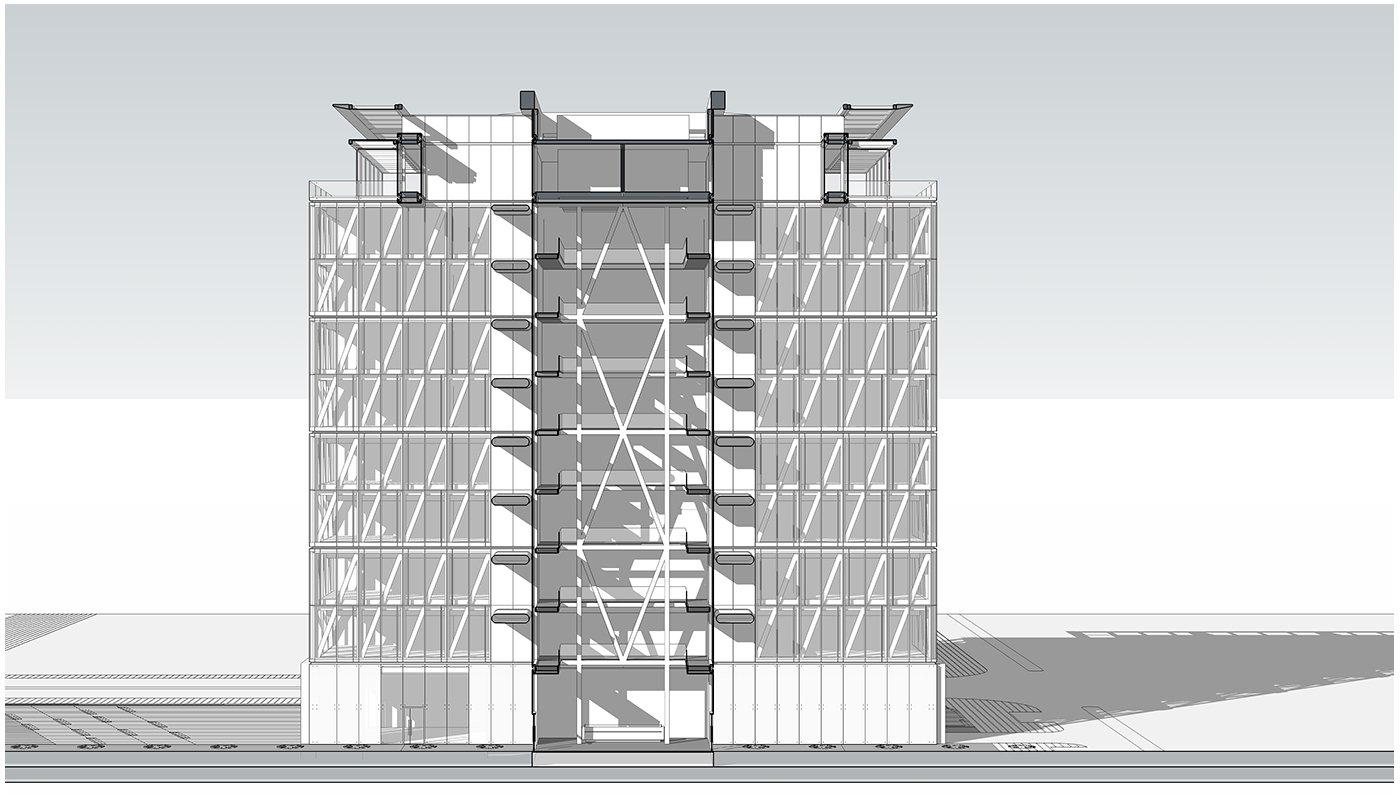
Prime Gate reduces the conventional office tower to two elements: a taut diagrid skin on the outside, and an almost completely open floor plate within. Instead of relying on a central concrete core for stability, the building pushes its structure to the perimeter, freeing every office floor of interior columns and letting each one be leased and fitted out however a tenant needs, from open-plan trading floors to compartmentalised offices. Below grade, parking and technical plant occupy the basement levels; at grade, the entrance hall and a restaurant welcome people in; eight floors of office space rise above, and a rooftop restaurant and outdoor workstation area cap the building with sweeping views over Beirut and the developing district beyond.
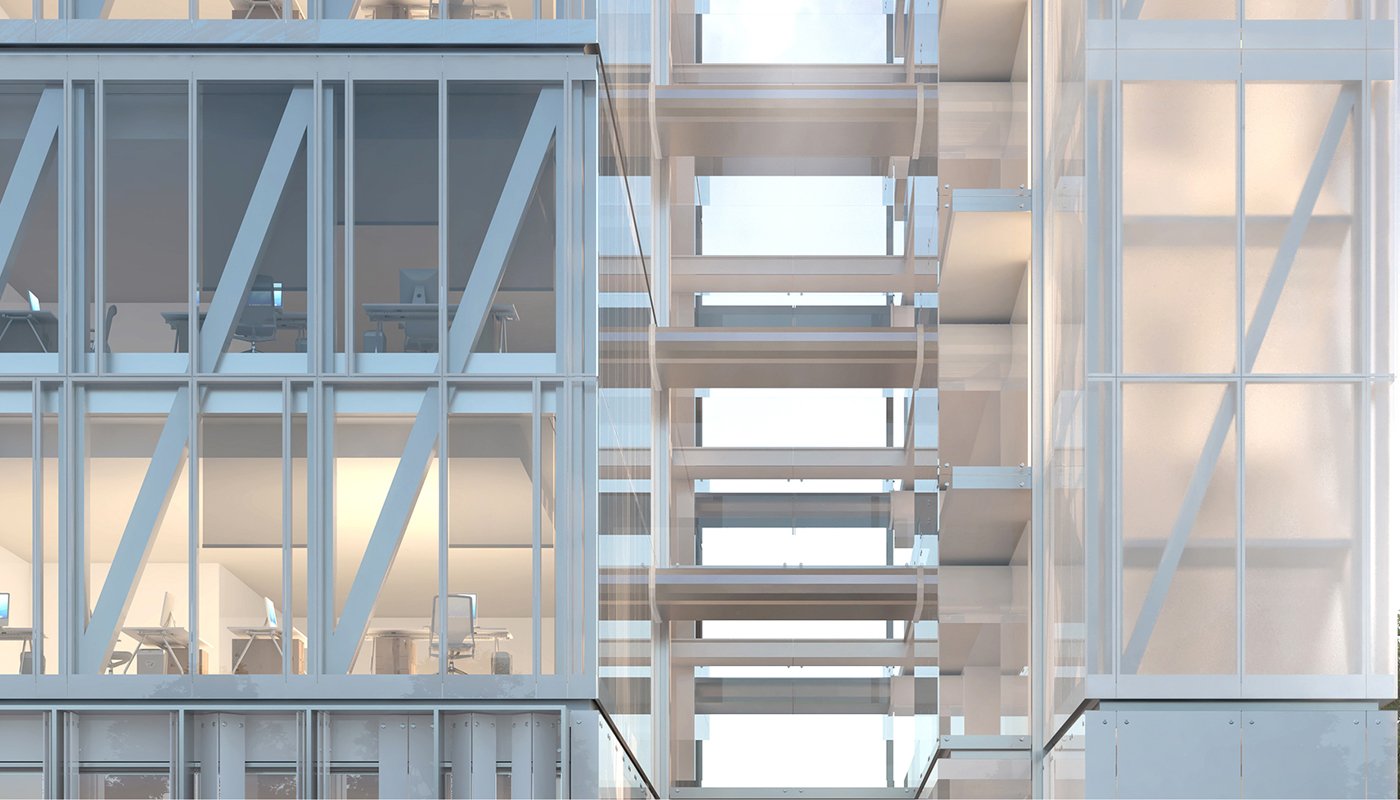
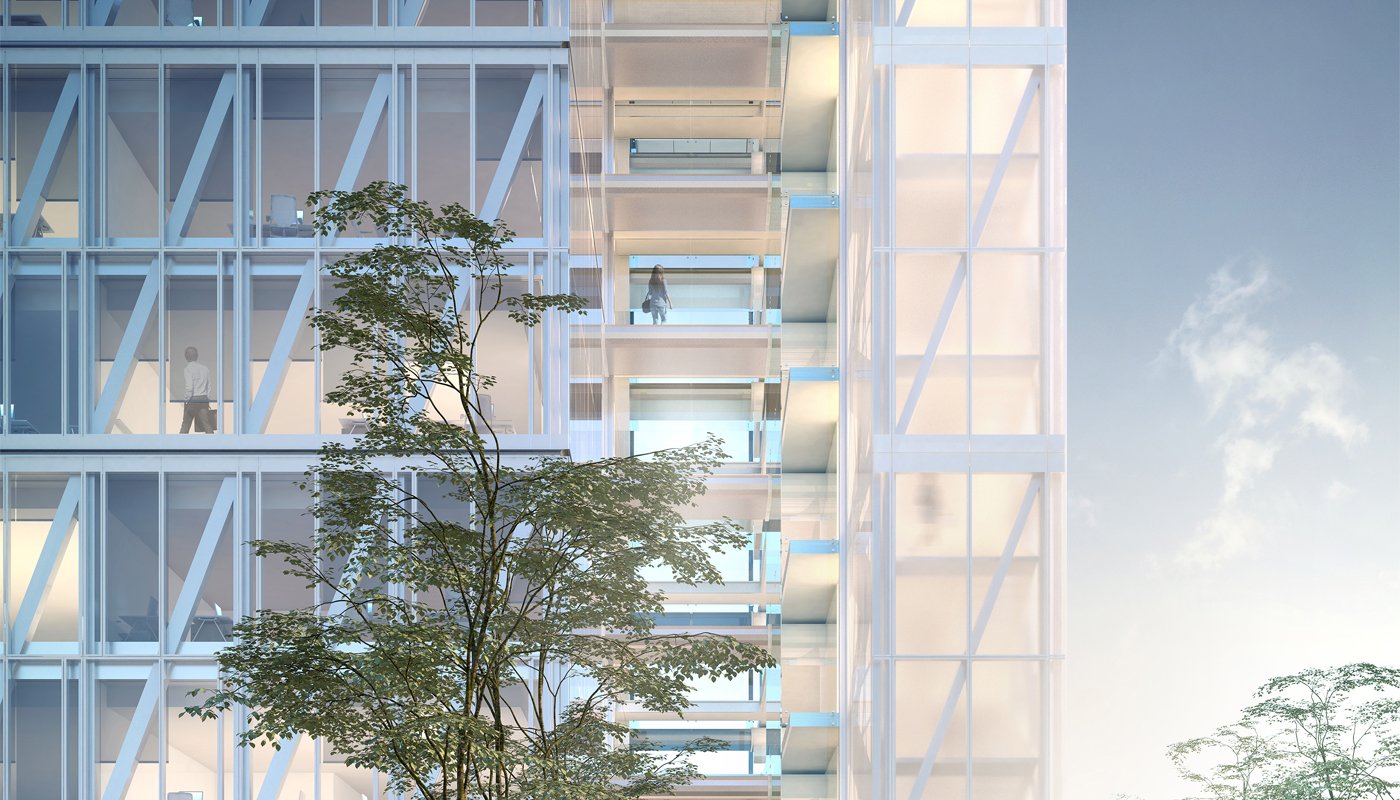
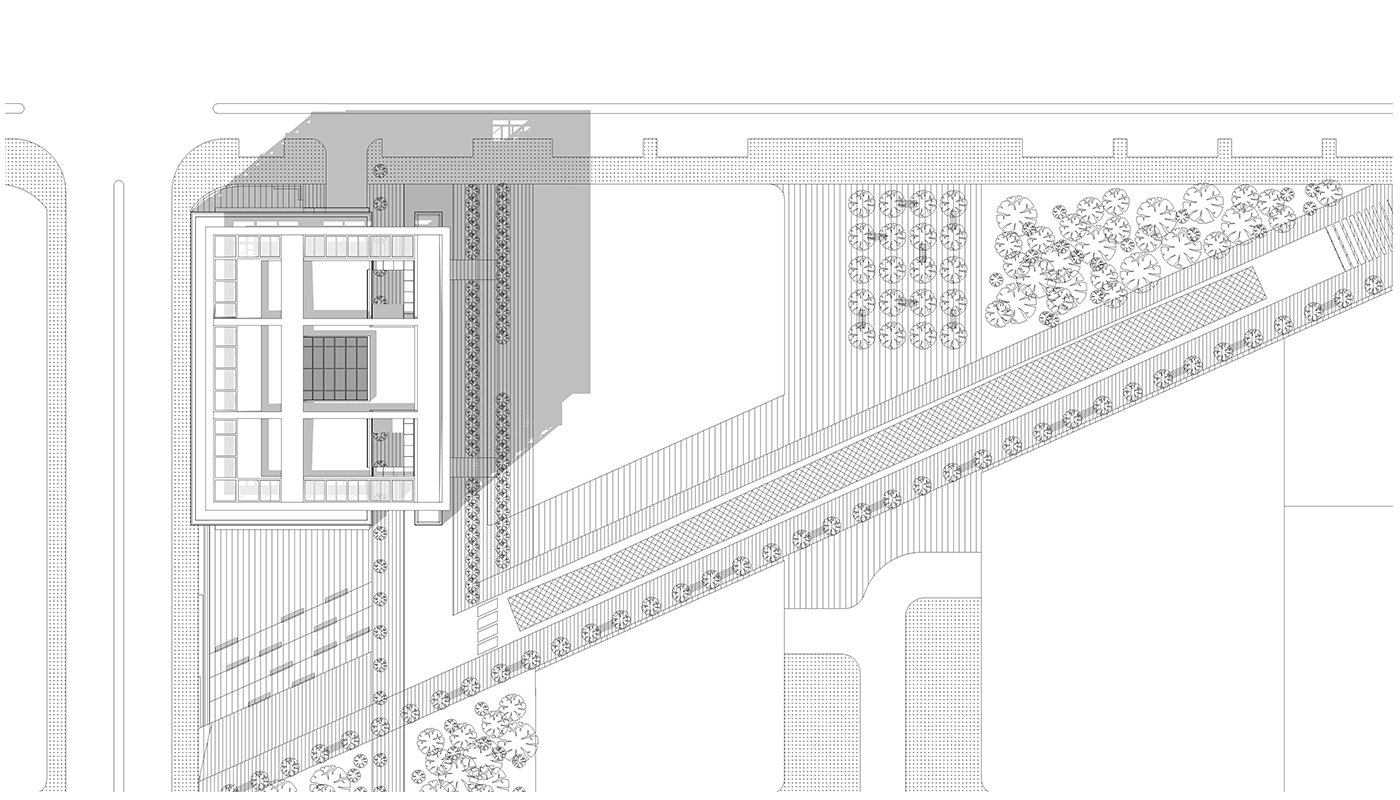
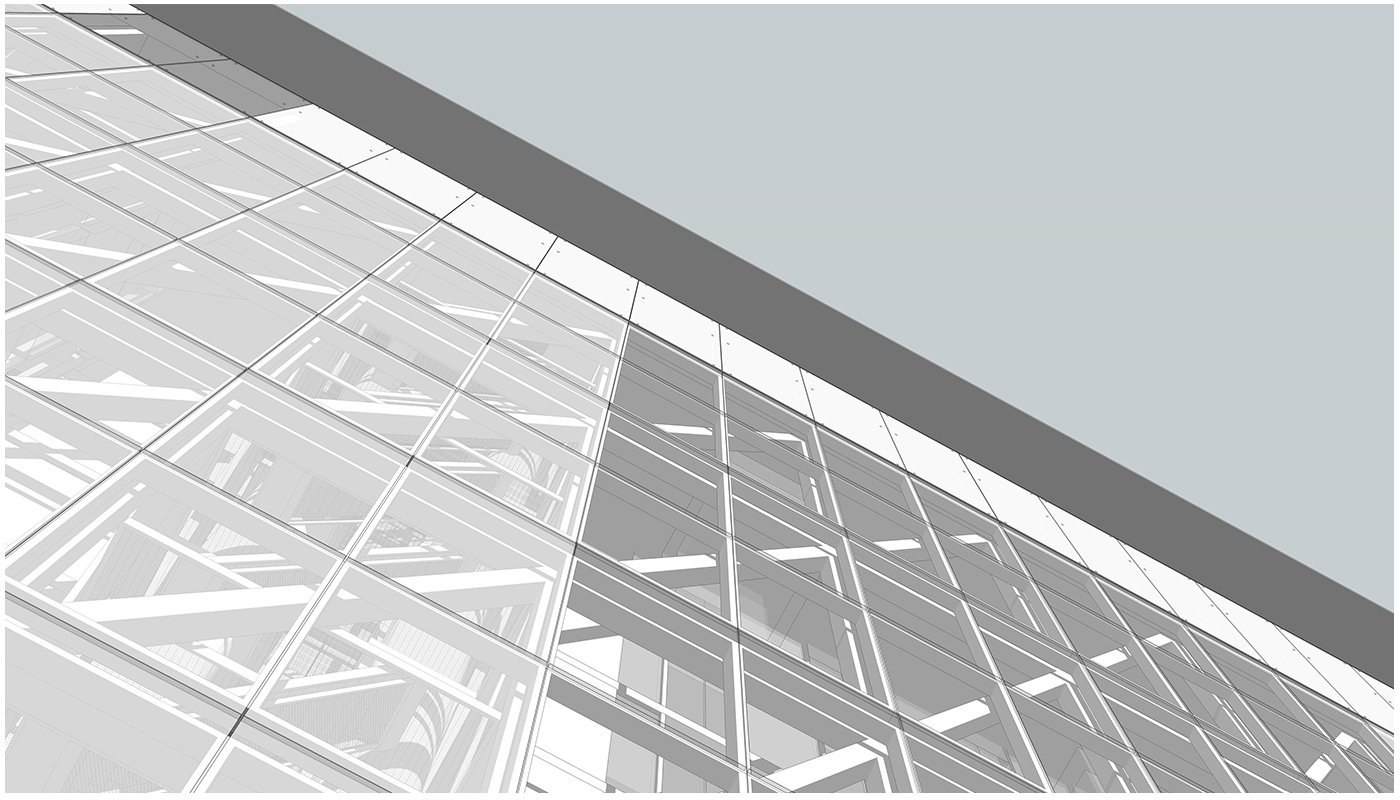
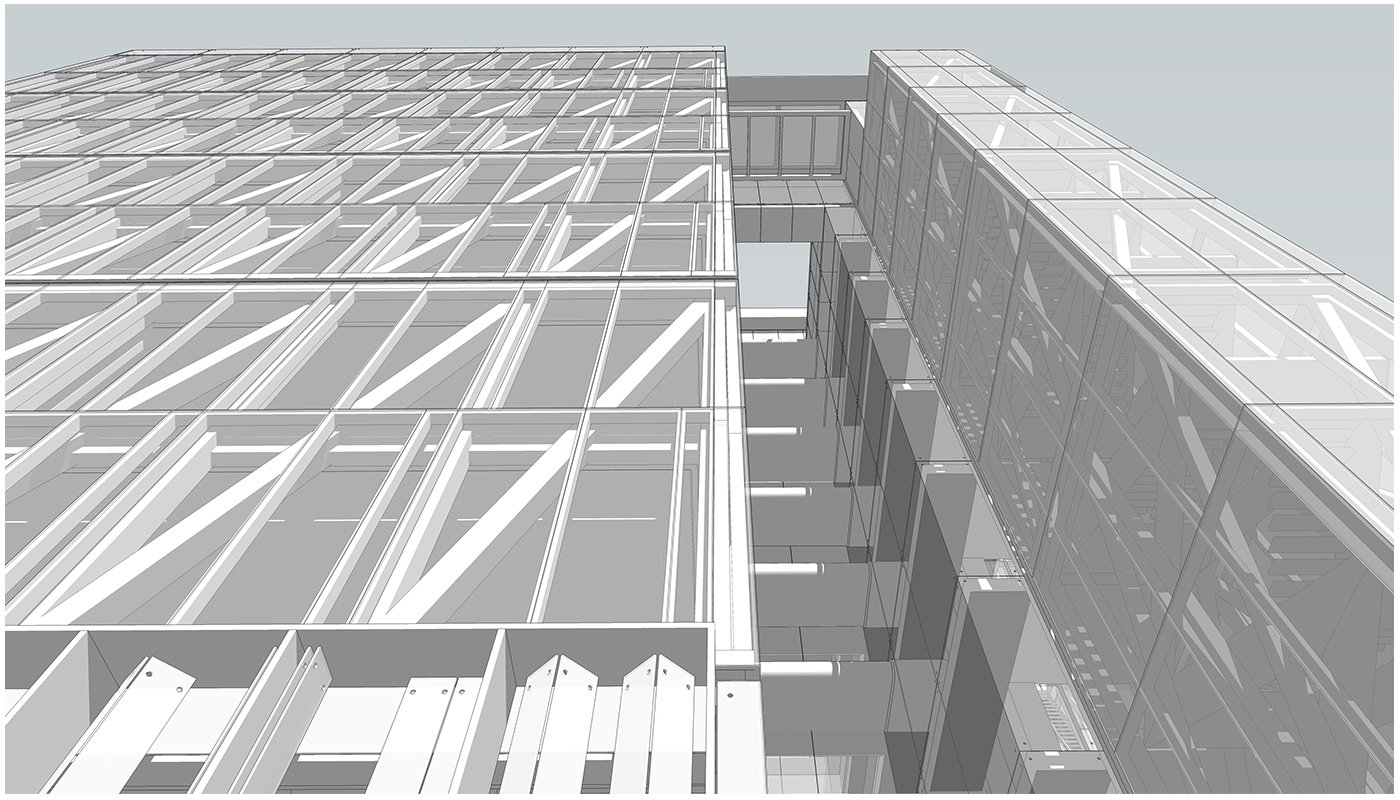
Circulation is deliberately pulled out of the main volume and into its own detached block, connected back by a central atrium that widens as it climbs. Generous, transparent stairwells and bridges keep the building legible from any level, turning a simple change of floor into a small journey with real views in and out. At the top, this atrium opens into a wider gathering zone before releasing onto the roof terrace. The diagrid itself does double duty as both structure and image: its bracing pattern becomes the building's visual identity, while behind it a cavity of double glazing with automated blinds manages heat, daylight and glare through the year.