Blom bank
Head Quarter·Beirut Verdun |Lebanon·1998·Built
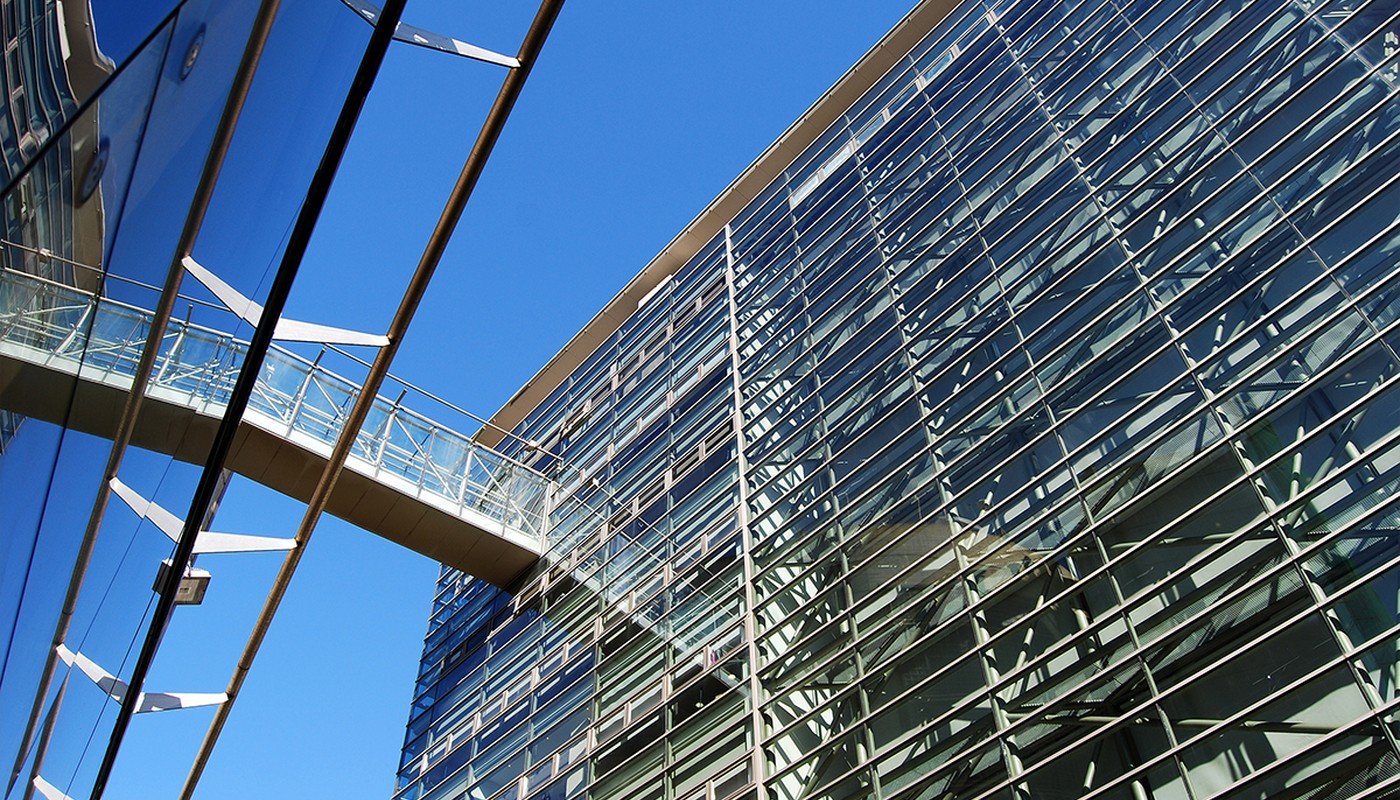
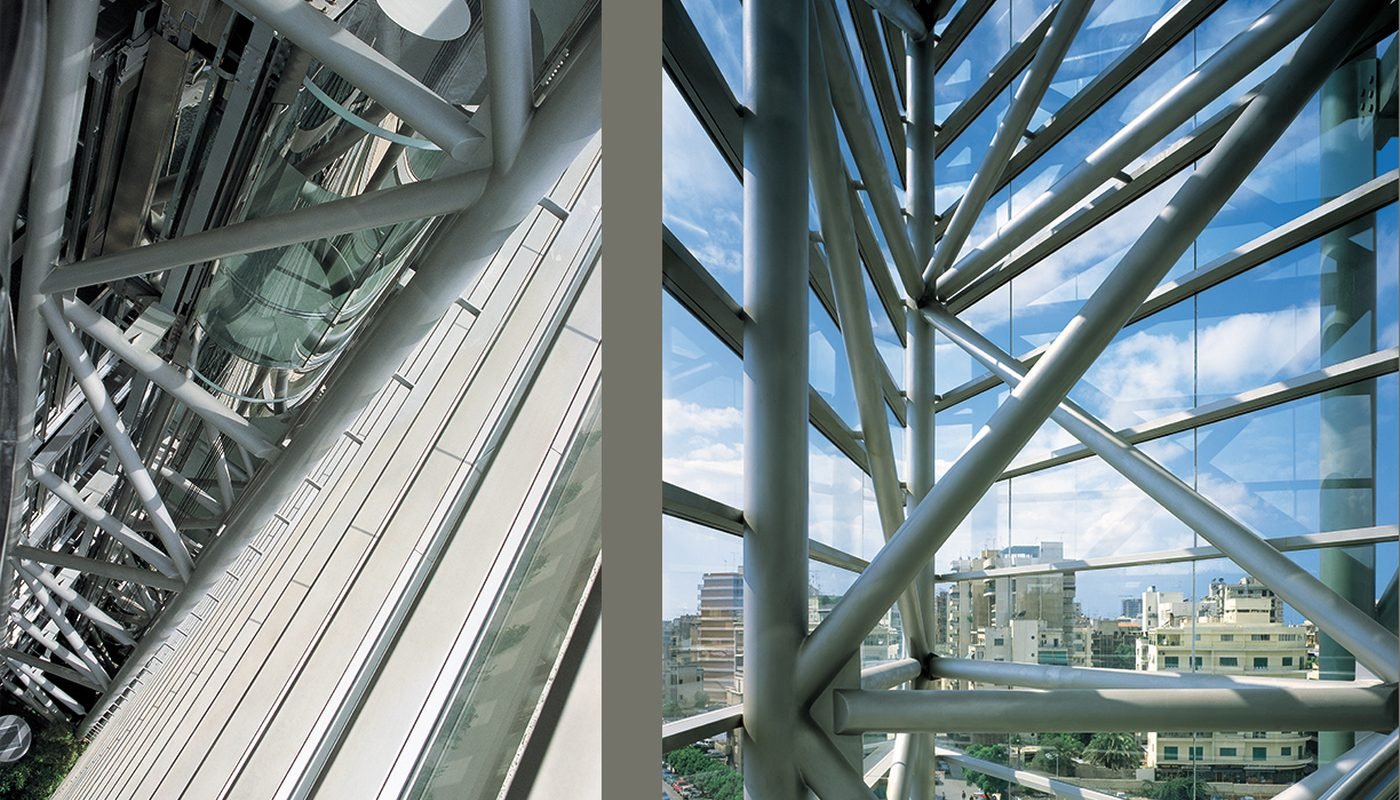
Set on a triangular sliver of land at the corner of two streets in Verdun, Blom Bank's headquarters takes its very shape from the site's own geometry, the building's elevations following the triangle's lines rather than working against them. A glass skybridge, suspended 22 metres above an open piazza, connects the original seven-storey headquarters to a new addition block; the addition is deliberately detached from the original structure, extending the campus without disturbing the integrity of what was already there.
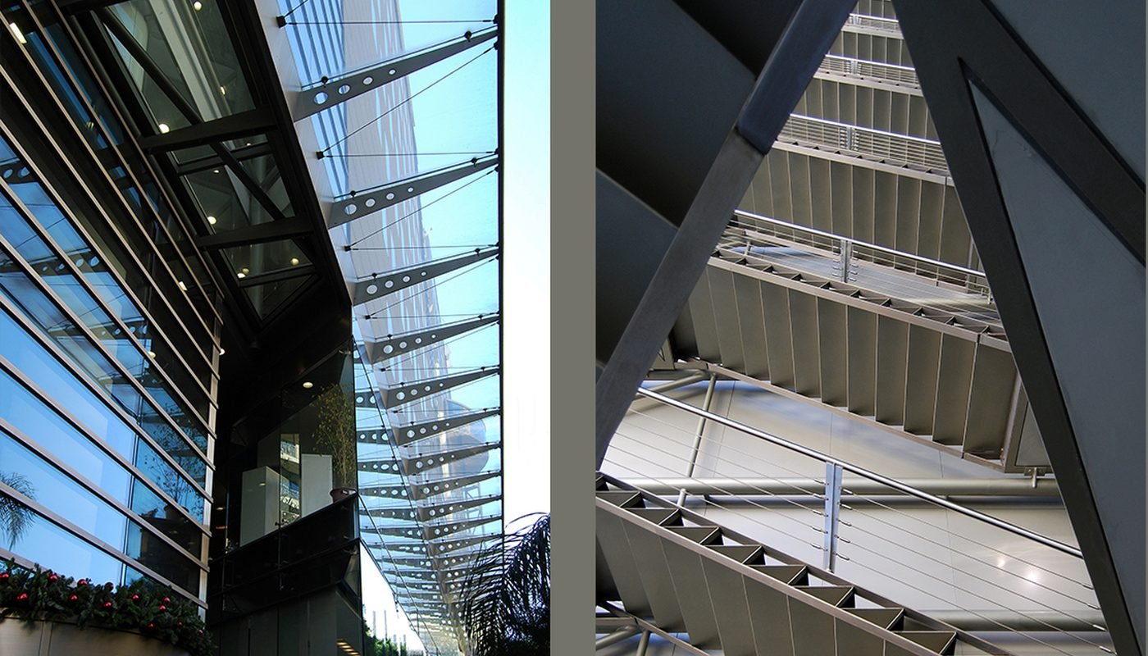
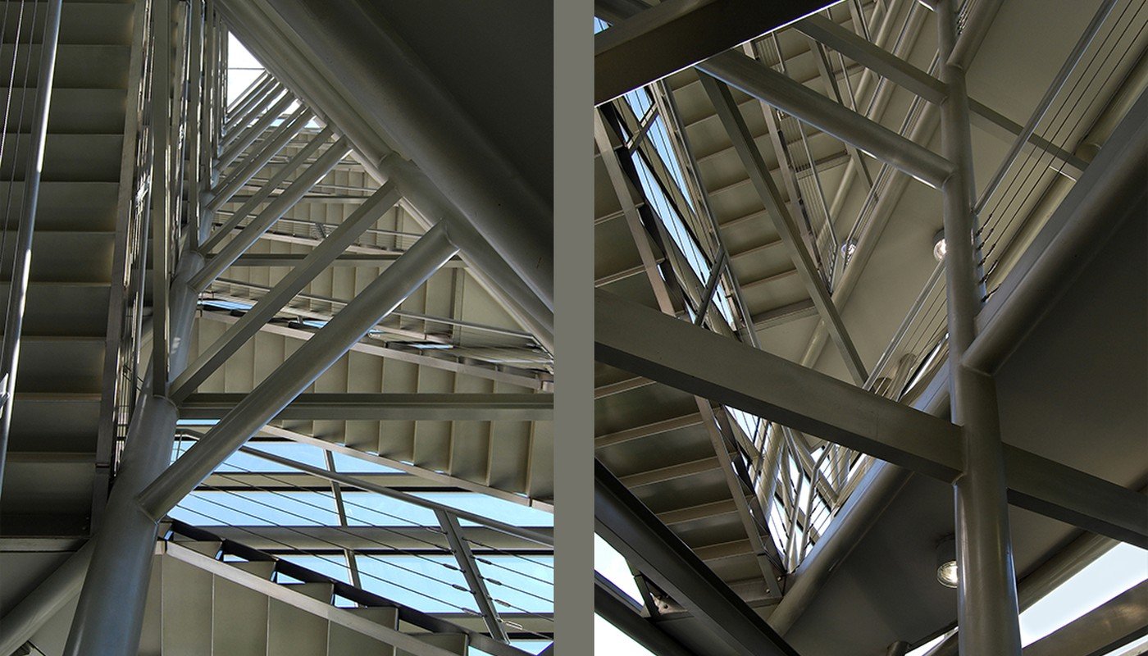
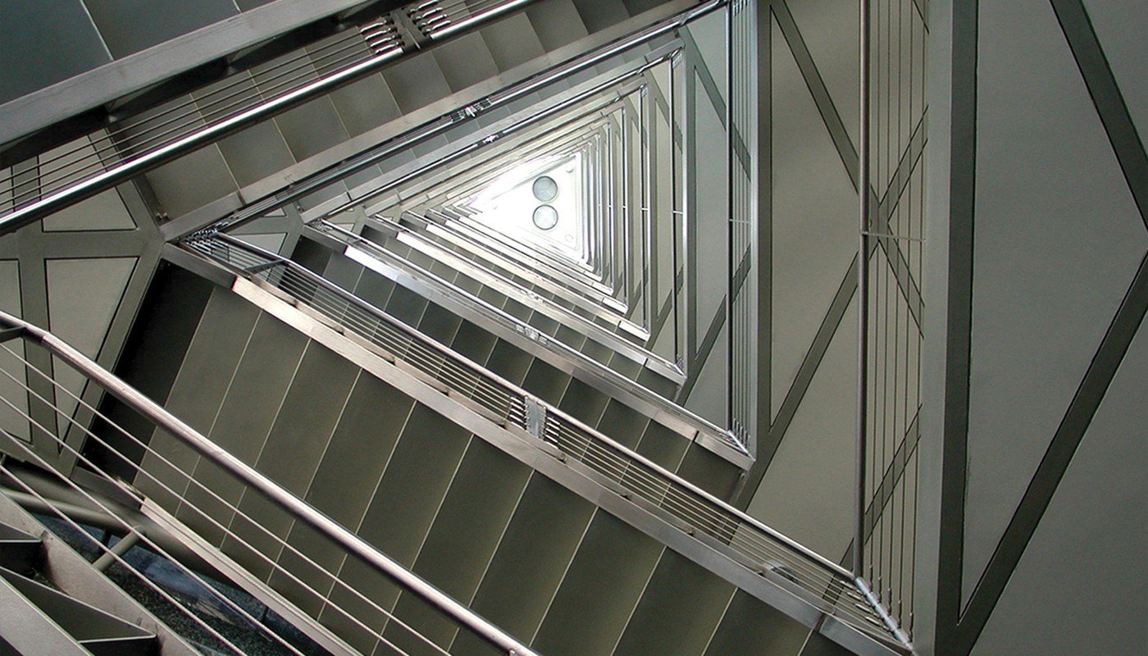
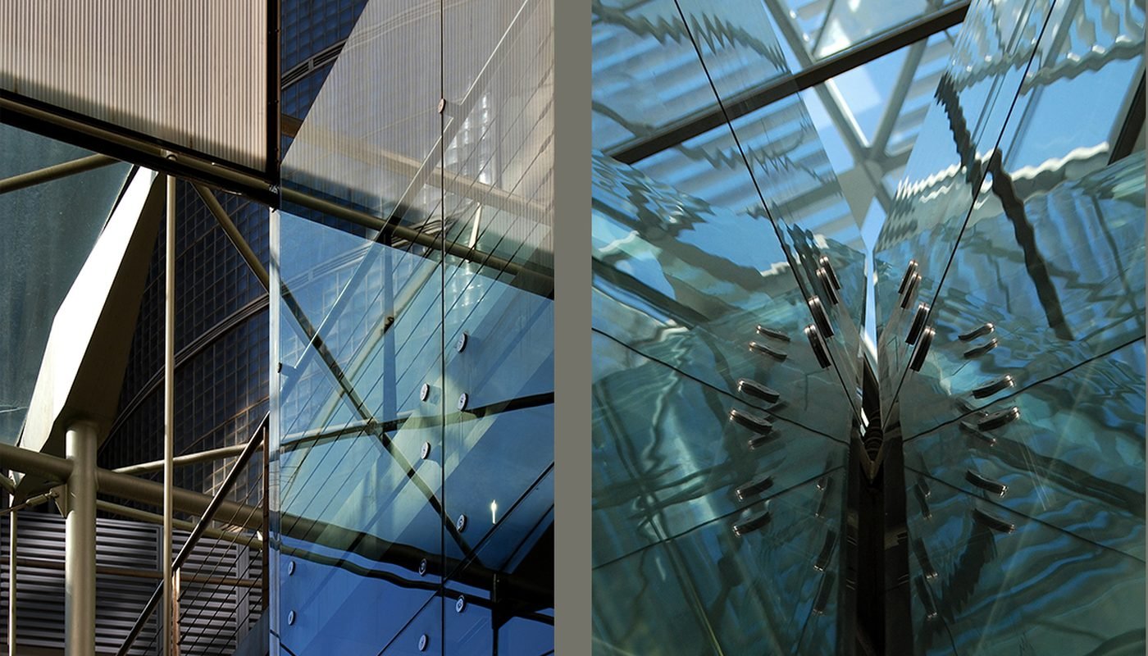
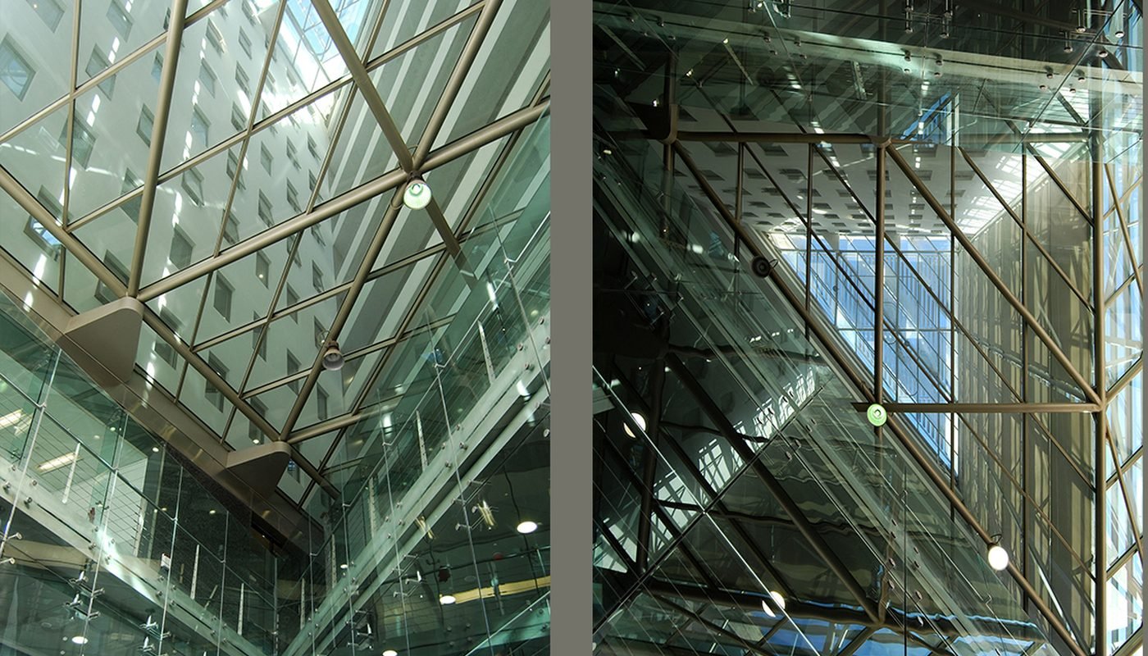
Between the two, a wide esplanade cuts straight through the site, linking the lower and upper streets and opening what would otherwise be private ground into a semi-public piazza, sheltered under its own suspended glazed canopy. Inside, two atriums organise the plan alongside the main stairs and elevators, and a full-height glass curtain wall, set against a grid of matte dark stone, pours daylight into the ground floor and every office level above. Angular stairs and panoramic lifts wind upward past open workstations, enclosed offices, and even workspace inside the atrium itself, all the way to the administration floor at the top, in a building built around the idea that a good working environment is, first, a genuinely pleasant place to move through. Jo Geitani Architects designed the BLOM Bank Headquarters in Verdun, Beirut, in collaboration with Pierre El Khoury Architects.