Escwa HQ
Institutional·Beirut Central District·1998·Built
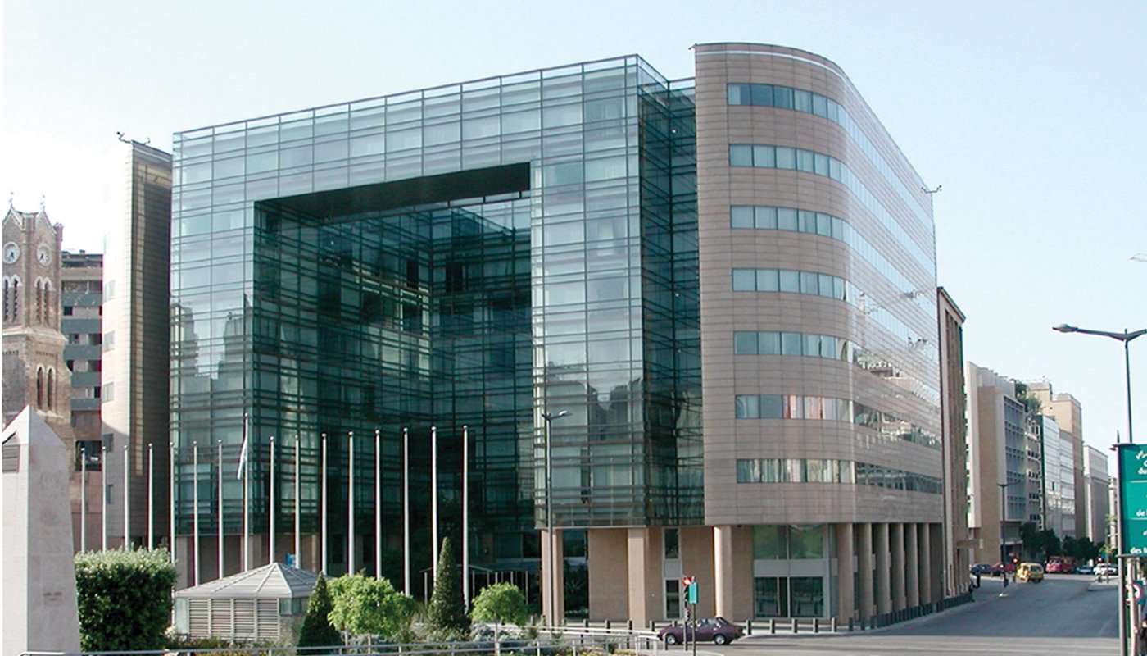
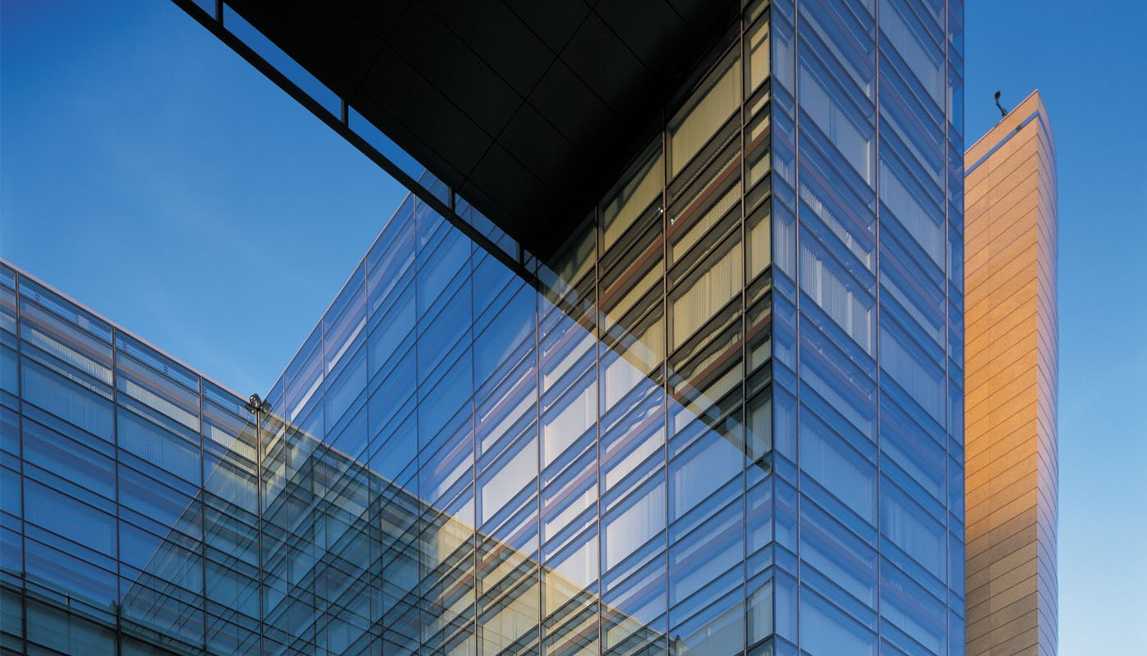
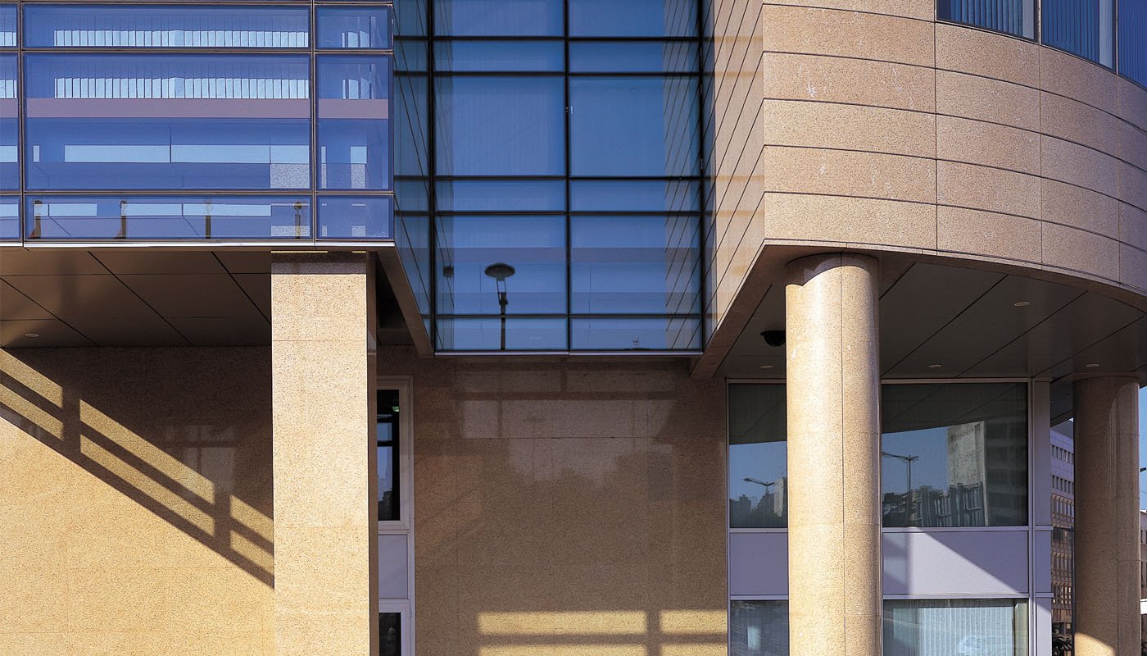
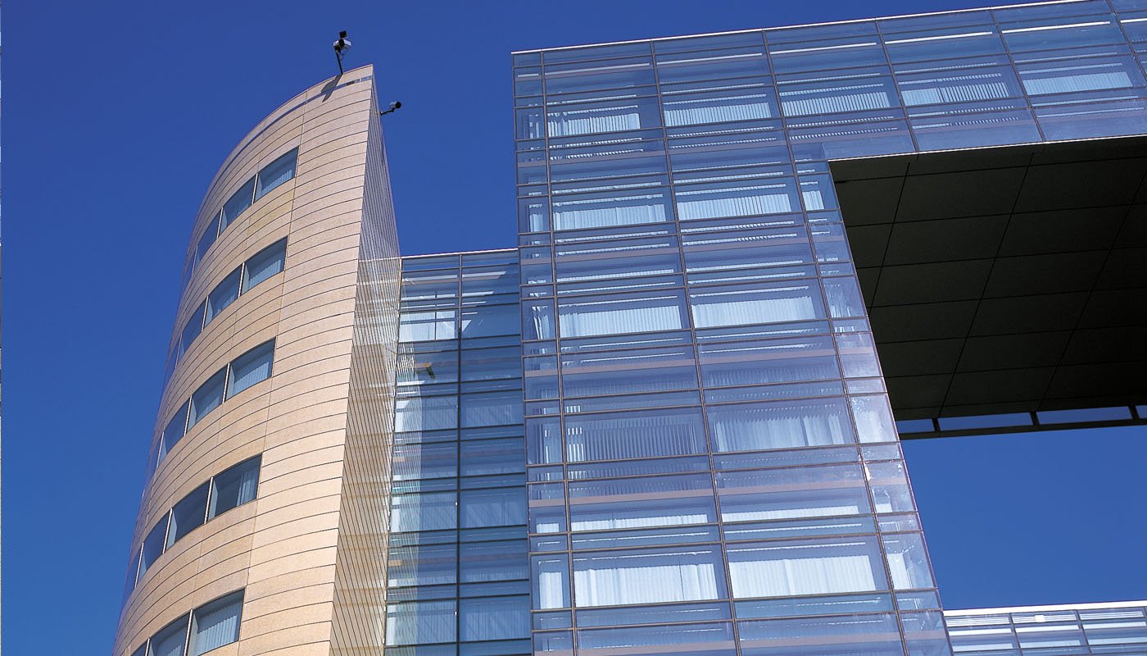
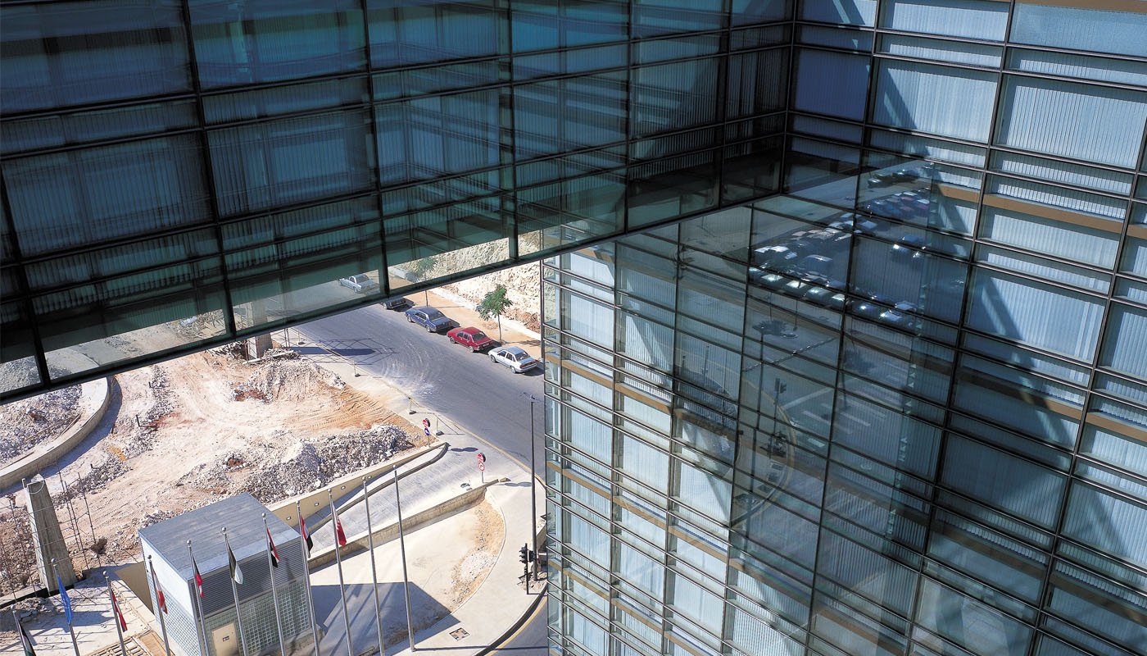
Located at Riad El Solh square, this building was designed to house offices for a number of international organisations, including the headquarters of the United Nations Economic and Social Commission for Western Asia. The project is organised around an interior garden that brings sunlight in from a variety of angles, and keeps its main elevation deliberately open, reading as a gate marking the southern entrance to the Beirut Central District. A light metallic canopy leads visitors through the garden and into the main hall.
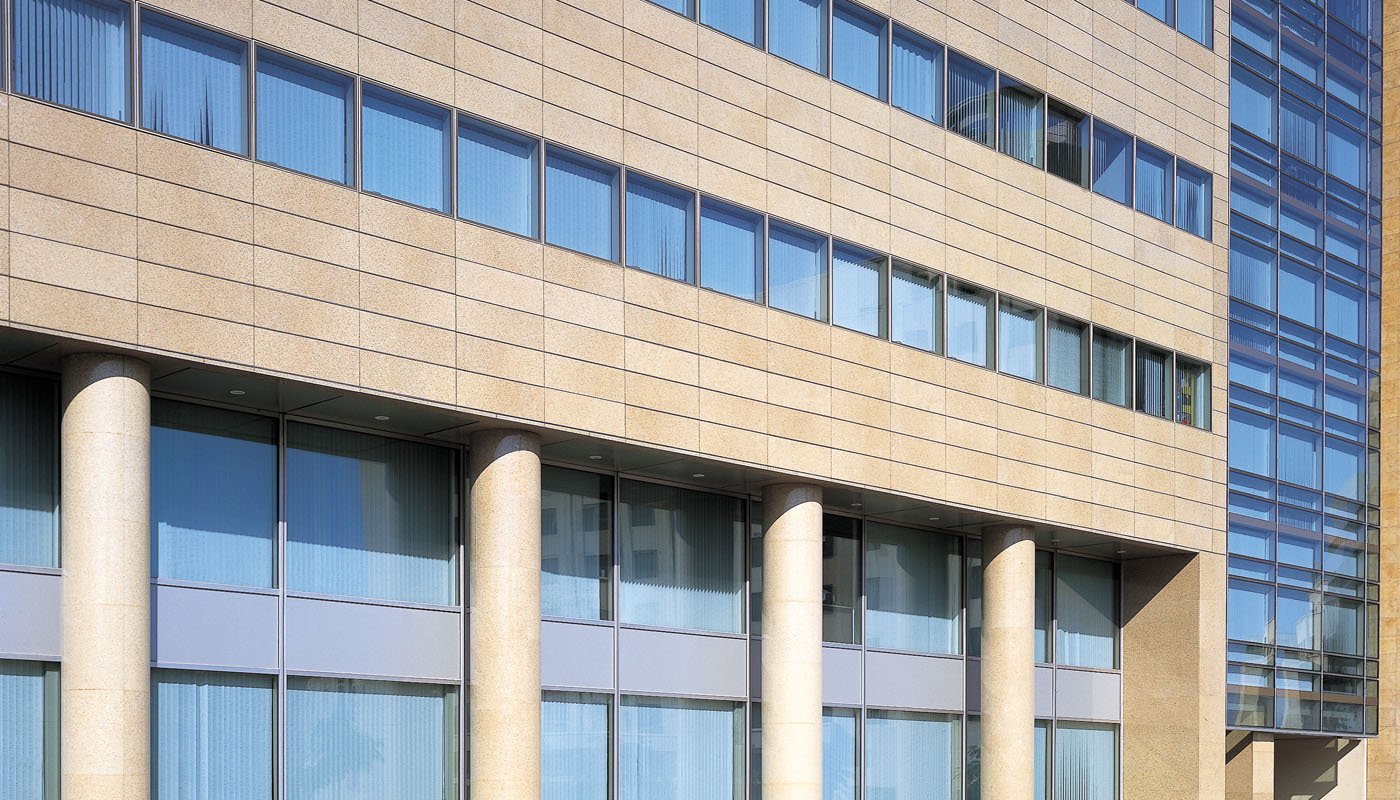
The building holds fourteen storeys in total, eight above grade and mostly given over to office space, six below grade housing everything from a VIP restaurant and commercial facilities to a set of auditoriums, the largest seating three hundred and sixty-five people with its own stage and backstage, alongside two smaller halls and a fifty-seven-seat cafeteria. Above grade, the structural design keeps most floors free of vertical columns for stretches of up to three hundred square metres, so the offices overlooking the garden and the city beyond it can be arranged and re-arranged with real flexibility as tenants change. Jo Geitani Architects designed the ESCWA Headquarters in Beirut Central District, in collaboration with Pierre El Khoury Architects.